Leave a Message

By providing your contact information to Shari Simpson, your personal information will be processed in accordance with Shari Simpson's Privacy Policy. By checking the box(es) below, you consent to receive communications regarding your real estate inquiries and related marketing and promotional updates in the manner selected by you. For SMS text messages, message frequency varies. Message and data rates may apply. You may opt out of receiving further communications from Shari Simpson at any time. To opt out of receiving SMS text messages, reply STOP to unsubscribe.

Thank you for your message. I will be in touch with you shortly.

12105 Wexford Club Drive
SEE ALL PHOTOS
12105 Wexford Club Drive
Sold

12105 Wexford Club Drive

12105 Wexford Club Drive, Roswell, GA 30075

$906,000
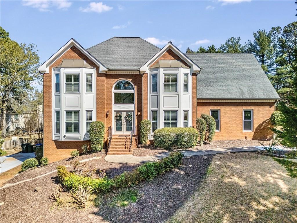
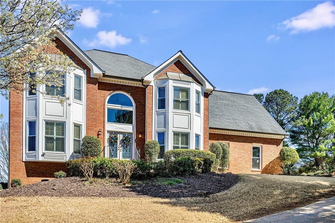
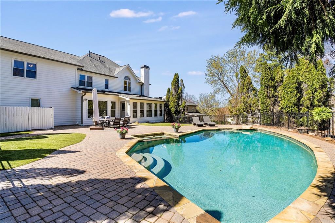
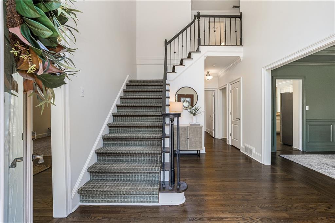
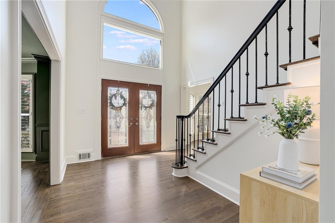
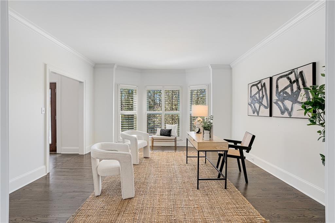
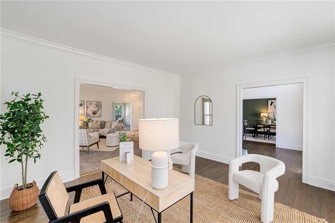
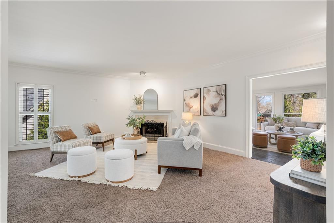
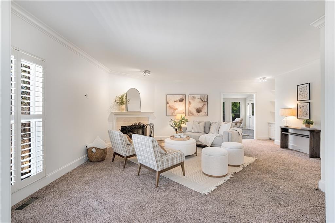
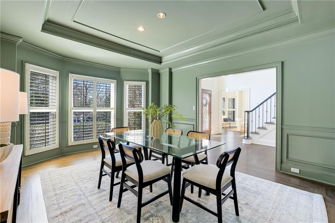
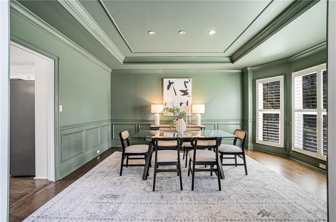
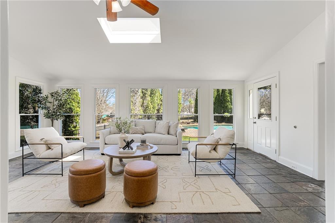
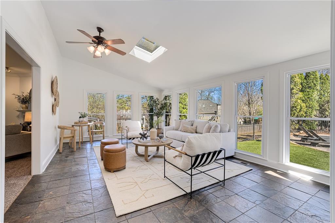
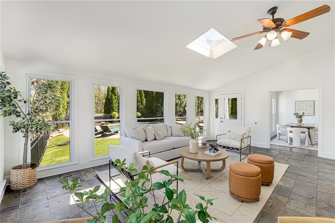
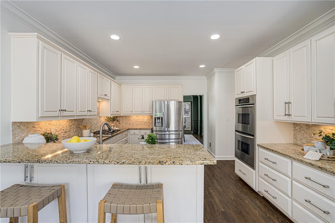
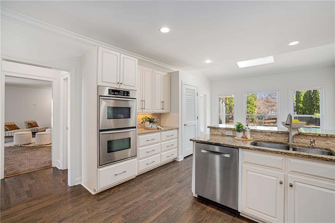
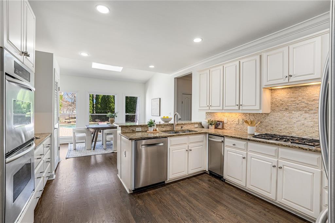
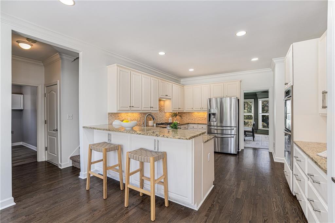
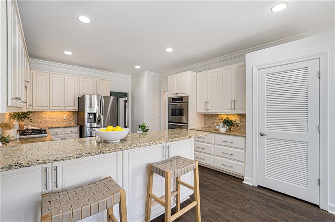
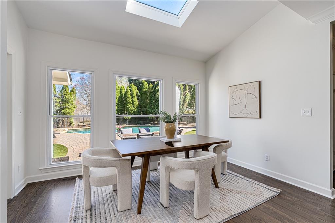
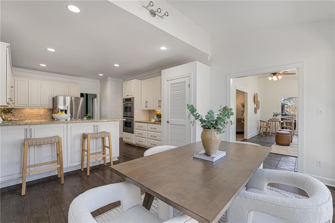
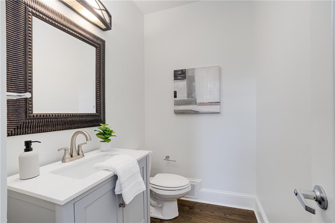
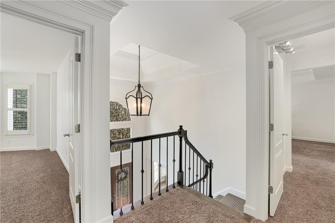
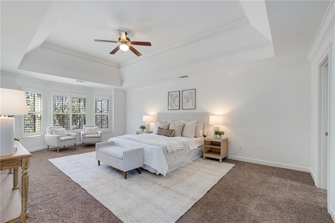
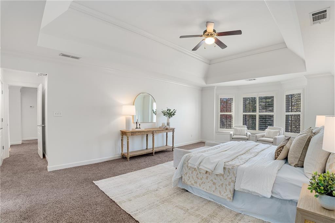
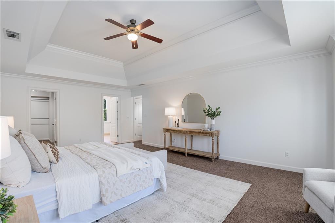
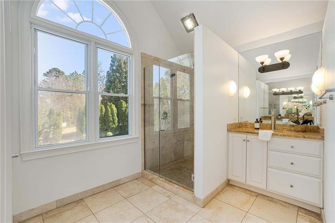
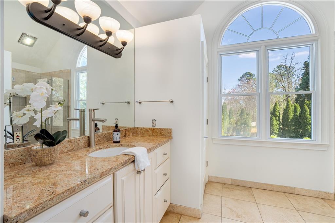
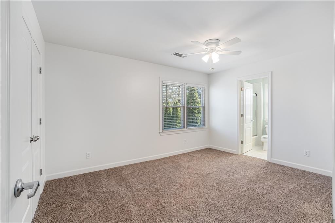
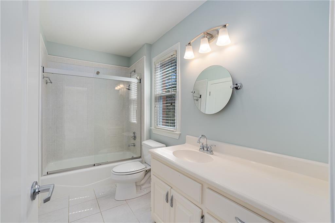
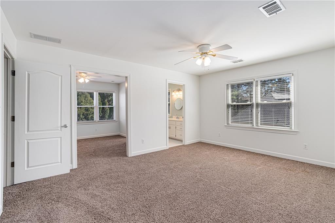
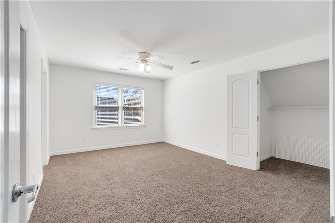
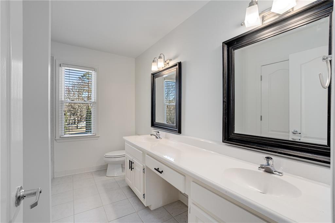
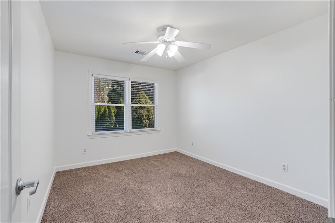
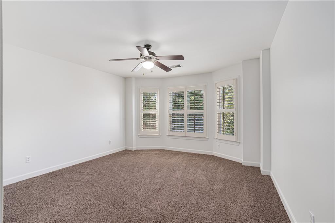
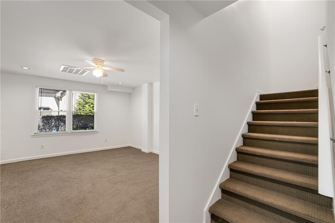
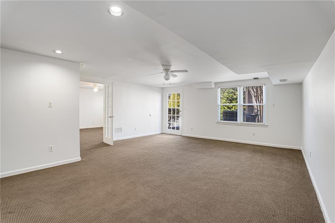
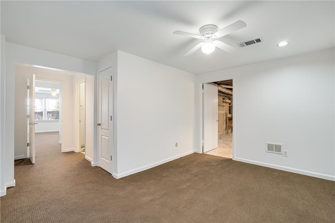
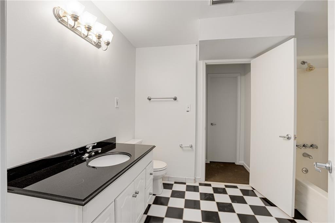
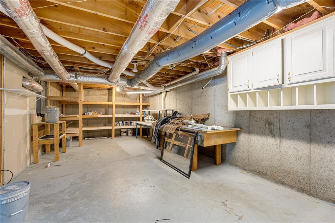
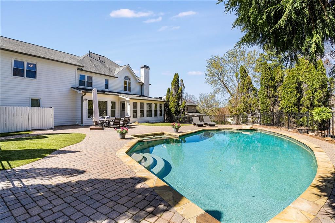
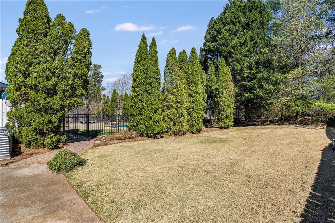
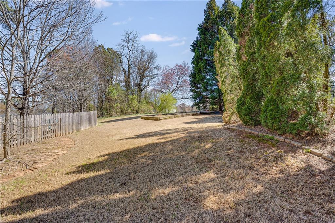
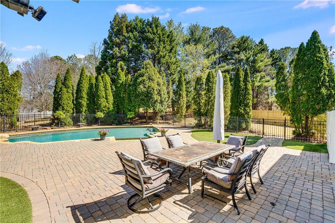
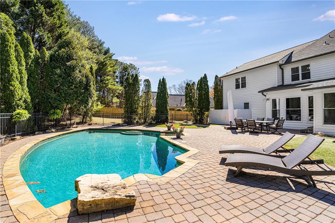
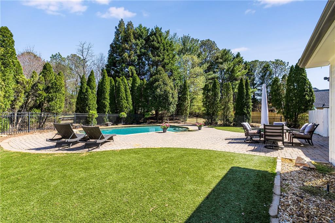
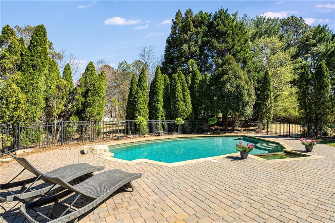
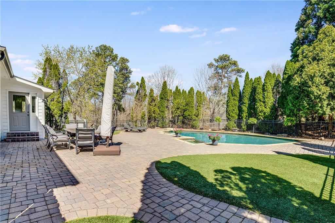
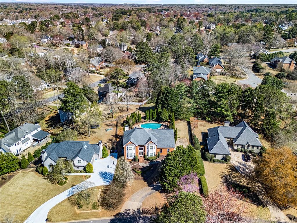
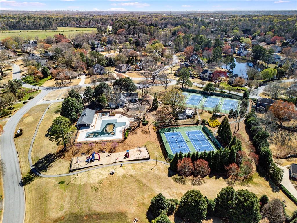
Welcome to 12105 Wexford Club Drive! This home is special & unique in a variety of ways. Wexford is a highly sought-after community, conveniently located close to Downtown Crabapple, Alpharetta, and Roswell. All three shopping & dining districts are within a short drive from Wexford. This home also is one of the largest homes in the subdivision at 5298 square feet between all three finished levels. The walkout main level pool is something to see! Absolutely stunning gunite saltwater pool with built-in hot tub and rock features make this home a very unique offering to the market. The inside is full of natural light, freshly painted and newly finished real hardwood floors throughout. One of my favorite features of this house are the views! Nearly every room on the main level has views that lead out to beautiful pool and patio. Light fills the space through the sunroom and kitchen. It is a dream! To round out the main level there is an oversized dining room, office/formal sitting room, and family room with a fireplace. The upstairs features 5 bedrooms! 5 bedrooms on the sleeping level is rare to come by. The primary suite is large and features 2 closets and a beautifully finished bathroom with frameless shower and separate vanities. The terrace level is fully finished and features another bedroom, bathroom, exercise space, living room, and large unfinished storage area. This house is way bigger than it appears from the street, and offers everything you would need to call Roswell/Crabapple home. The private pool is stunning, and there is even additional yard space behind AND to side of the house! Additionally, Wexford has a very active swim/tennis community with various activities offered year round. Come visit us at 12105 Wexford Club Drive, you will not be disappointed!

6
beds

5
baths

5,298 Sq.Ft. LIVING AREA

0.5 Acres lot

Harrison Clymer

Harrison Clymer

Features & Amenities

Interior

  • total bedrooms6
  • Total bathrooms5
  • full bathrooms4
  • half bathroom1
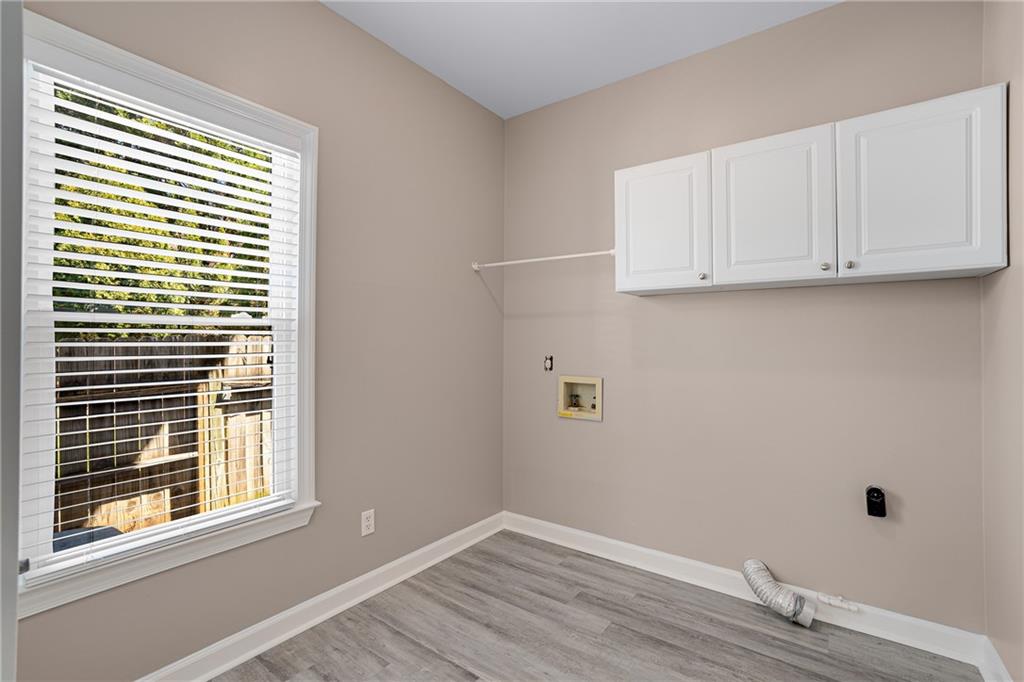
  • Laundry room Common Area, Laundry Room, Main Level
  • Flooring Carpet, Hardwood
  • Fireplace Gas Log, Living Room
  • APPLIANCES Dishwasher, Gas Cooktop, Gas Oven, Microwave, Range Hood, Refrigerator, Trash Compactor
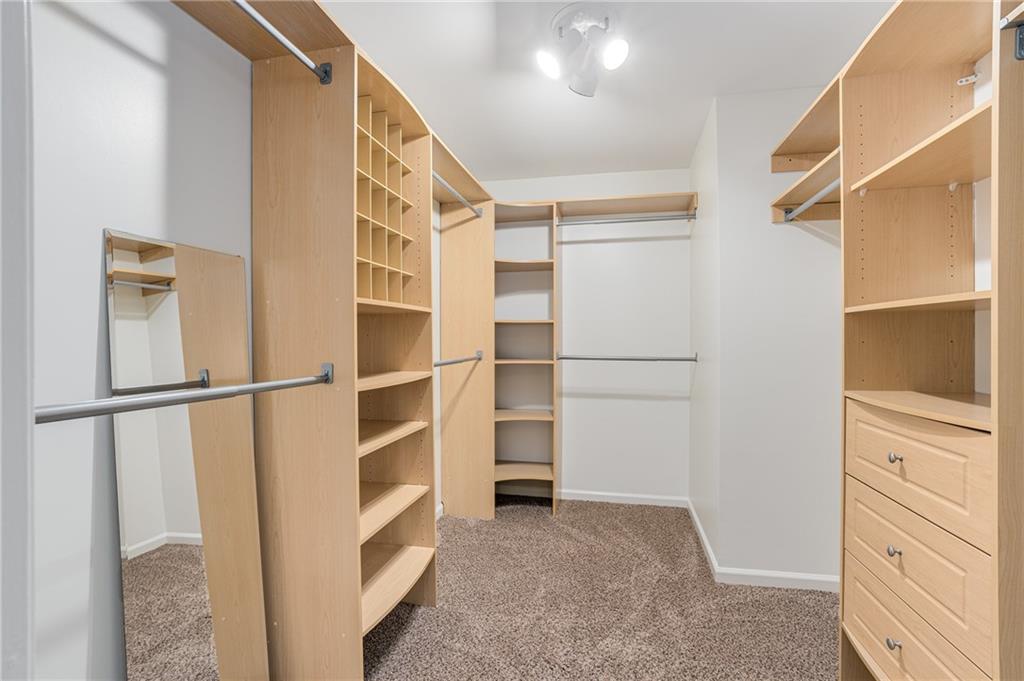
  • other interior Features Crown Molding, Entrance Foyer, Entrance Foyer 2 Story, His and Hers Closets, Walk-In Closet(s)

Area & Lot

  • Status Sold
  • Living Area5,298 Sq.Ft.
  • Total Area5,298 Sq.Ft.
  • Lot Area0.5 Acres
  • MLS® ID7544015
  • TypeResidential
  • YEAR BUILT1986
  • Architecture StylesTraditional
  • Water FrontageNone
  • View DescriptionPool
  • Elementary SchoolSweet Apple
  • Middle SchoolElkins Pointe
  • High SchoolRoswell

Exterior

  • STORIES3
  • Garage Space2.0
  • water SourcePublic
  • utilitiesCable Available, Electricity Available, Natural Gas Available, Phone Available, Sewer Available, Underground Utilities, Water Available
  • PoolGunite, In Ground, Pool/Spa Combo, Private, Salt Water
  • roofShingle
  • lot featuresBack Yard, Cleared, Front Yard, Landscaped, Level
  • parkingGarage
  • HEAT TYPECentral
  • AIR CONDITIONINGCeiling Fan(s), Central Air
  • sewerPublic Sewer
  • SubstructureConcrete Perimeter
  • Disability FeaturesNone
  • security FeaturesSmoke Detector(s)
  • Green featuresNone
  • other exterior FeaturesGarden, Lighting, Private Yard

Financial

  • Sales Price$906,000
  • Real Estate Tax $6,219/yr
  • HOA $900/yr

Connect With Me

Start Your Home Search