Leave a Message

By providing your contact information to Shari Simpson, your personal information will be processed in accordance with Shari Simpson's Privacy Policy. By checking the box(es) below, you consent to receive communications regarding your real estate inquiries and related marketing and promotional updates in the manner selected by you. For SMS text messages, message frequency varies. Message and data rates may apply. You may opt out of receiving further communications from Shari Simpson at any time. To opt out of receiving SMS text messages, reply STOP to unsubscribe.

Thank you for your message. I will be in touch with you shortly.

141 WEATHERSTONE Drive
SEE ALL PHOTOS
141 WEATHERSTONE Drive
Sold

141 WEATHERSTONE Drive

141 WEATHERSTONE Drive, Woodstock, GA 30188

$418,000
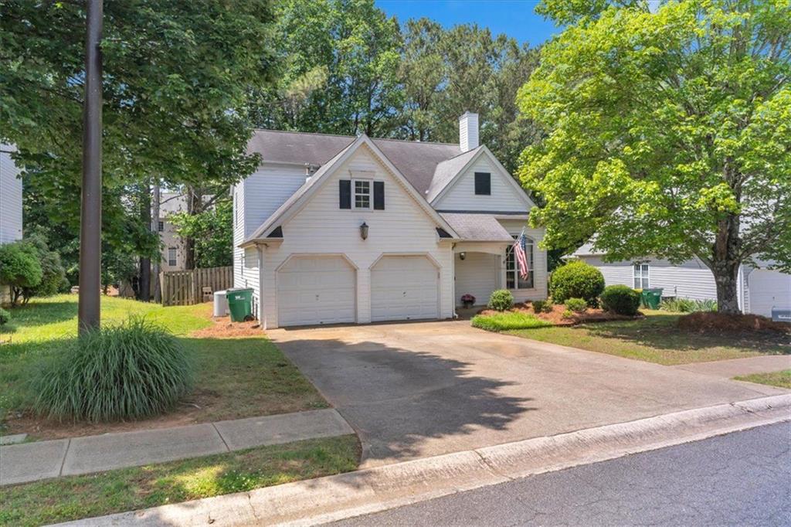
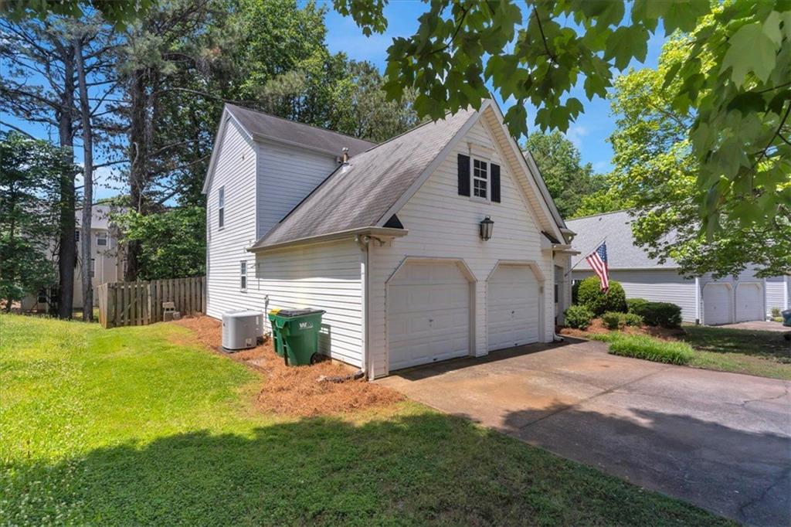
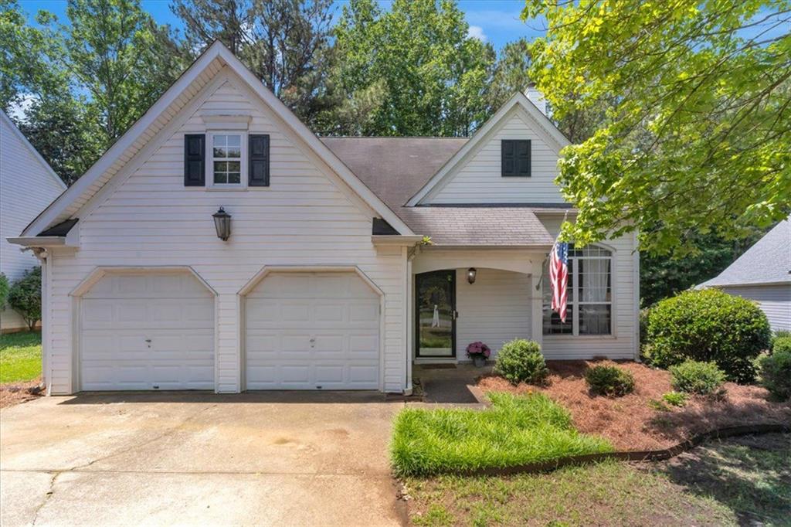
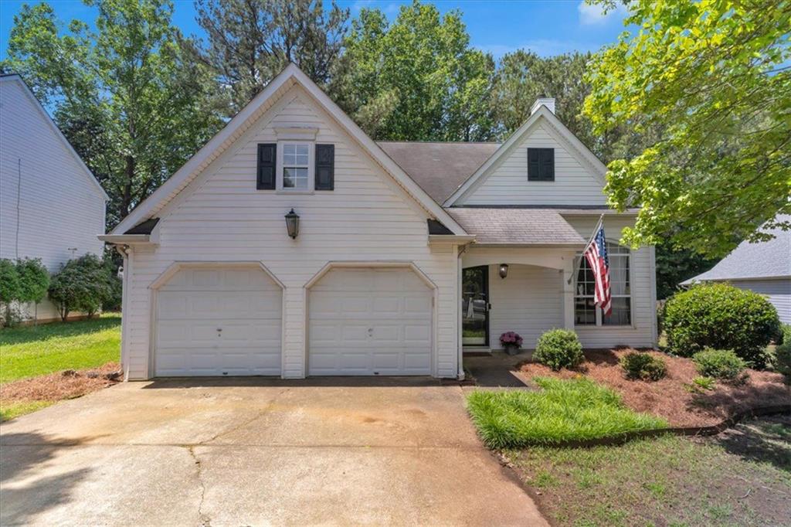
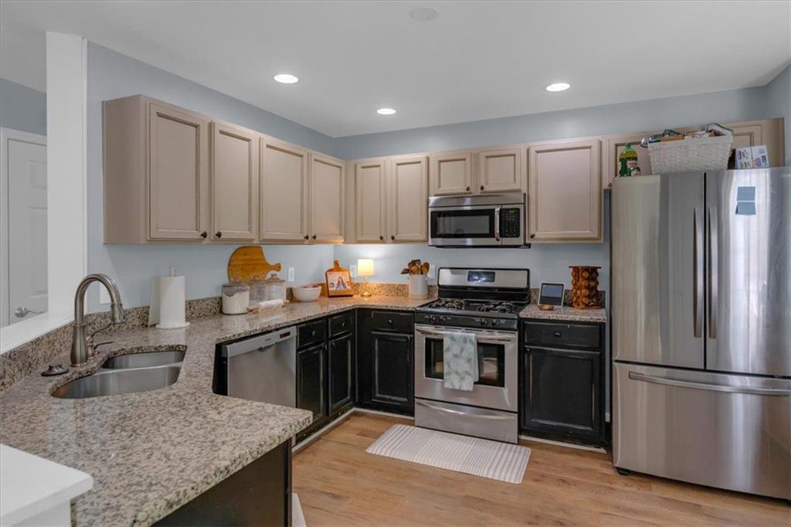
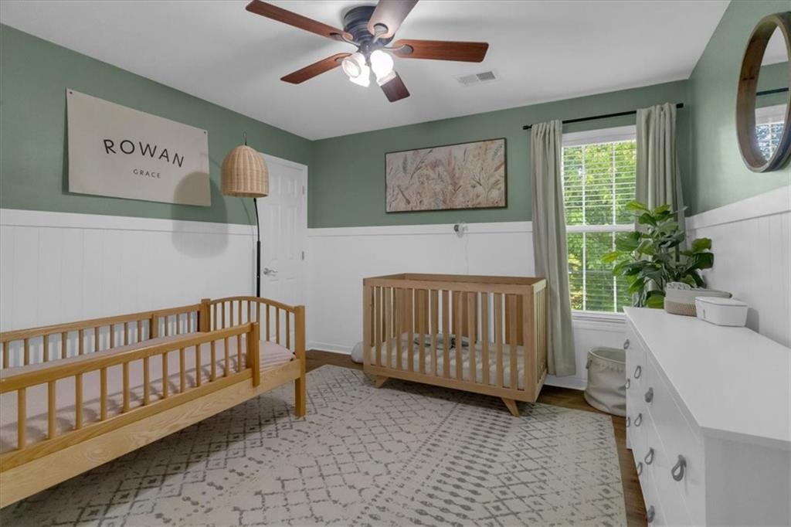
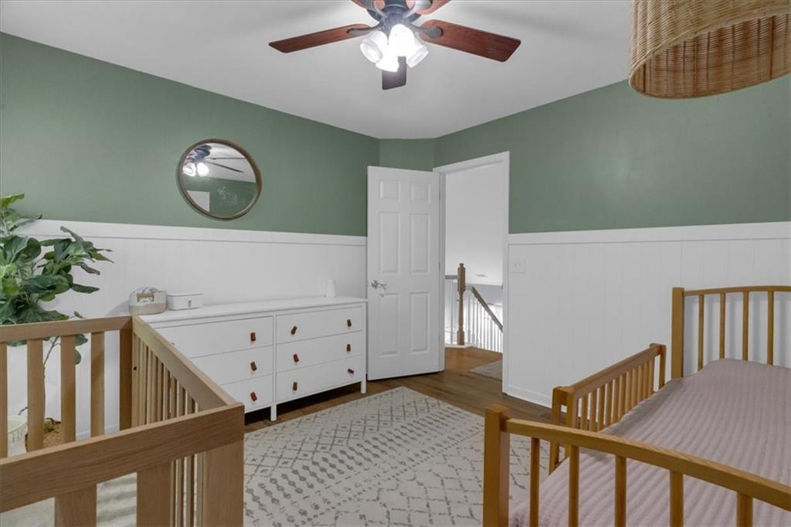
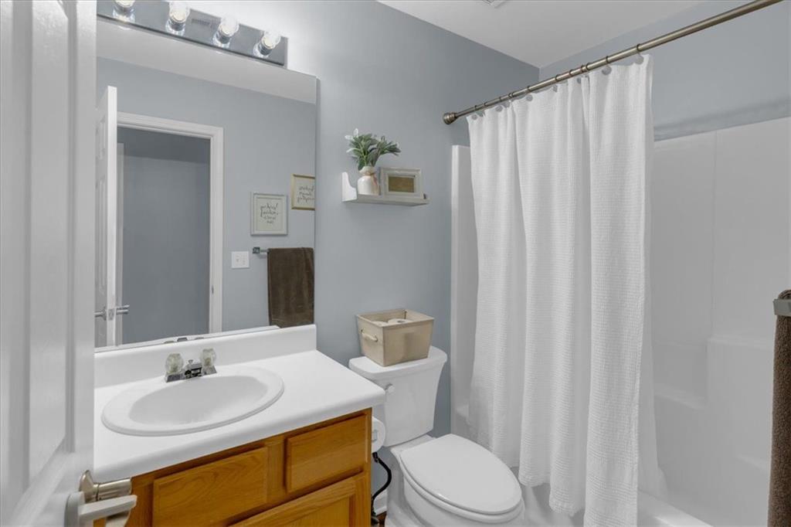
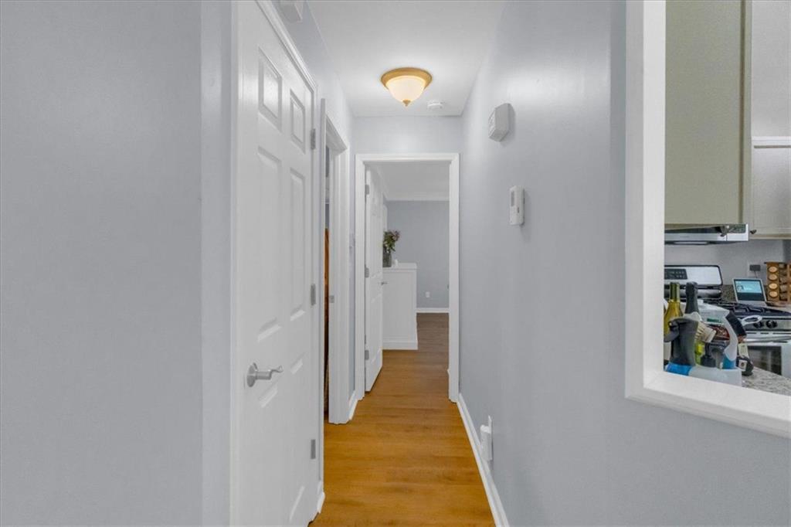
Back on the market! BRAND NEW ROOF! Price Reduced! Step into charm and comfort with this beautifully crafted 3-bedroom, 2-bathroom home in the heart of Woodstock. Nestled in a picturesque HOA community, this home offers an unbeatable blend of convenience, style, and affordability, just minutes from highways, parks, and Downtown Woodstock.

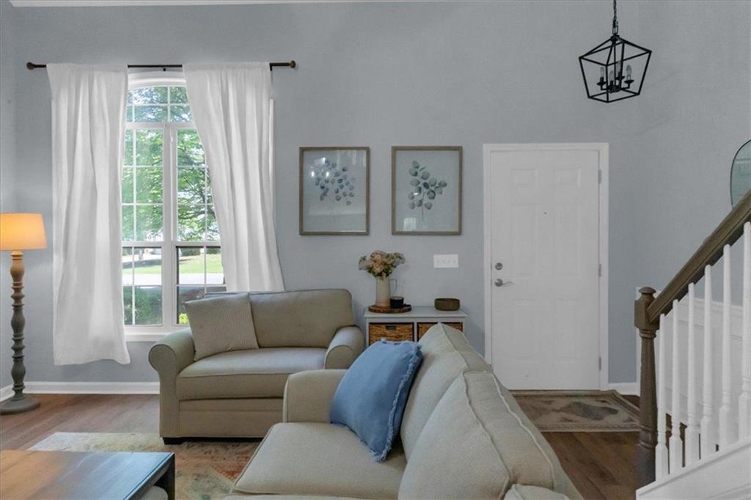
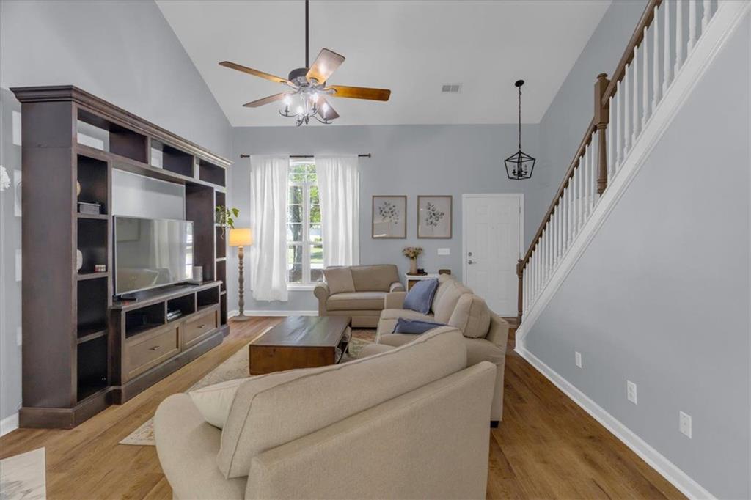
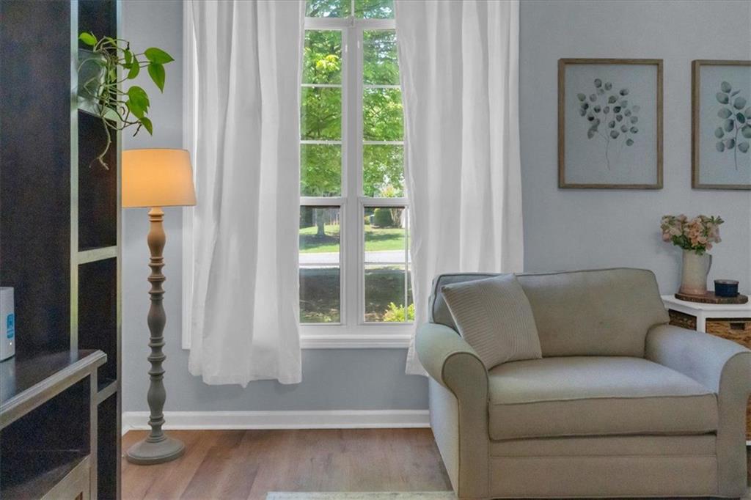
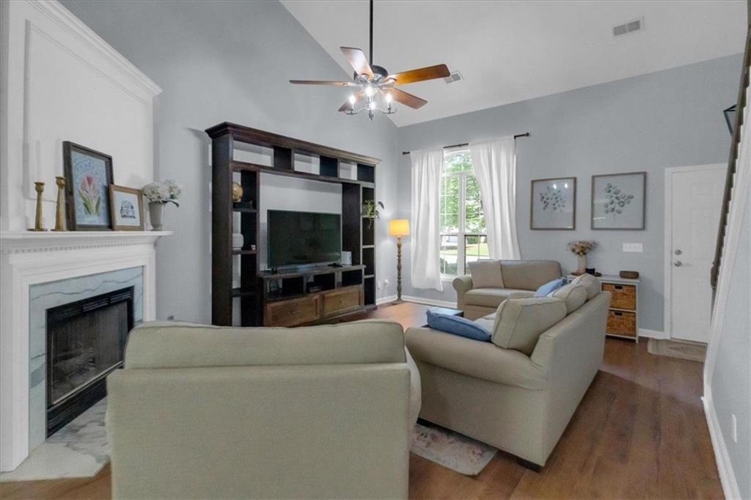
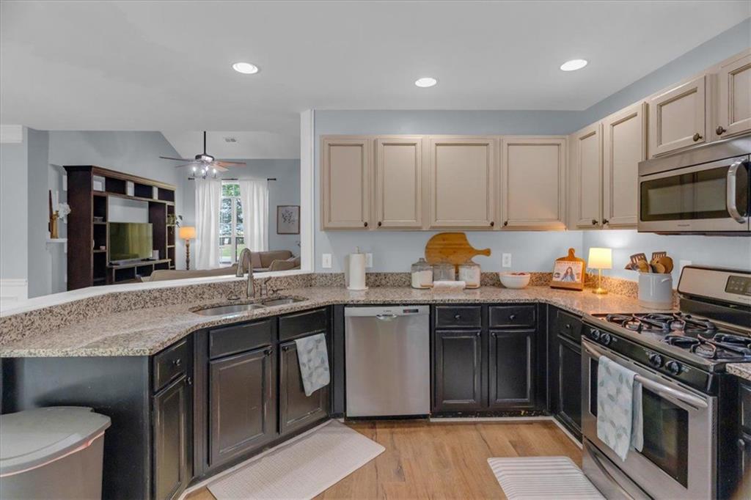
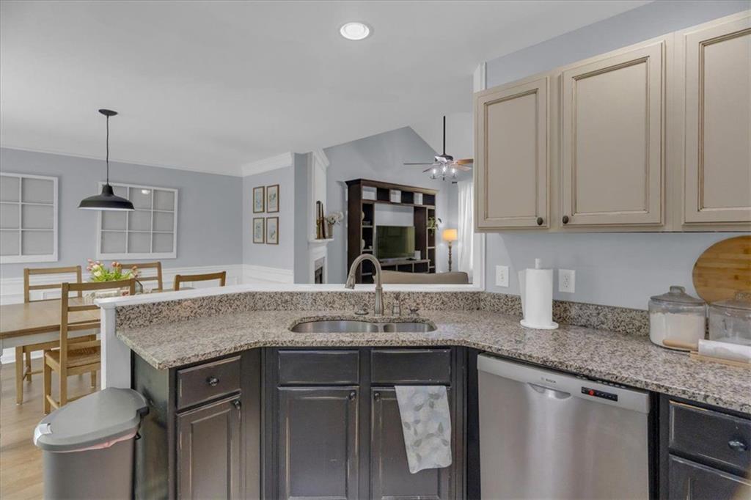
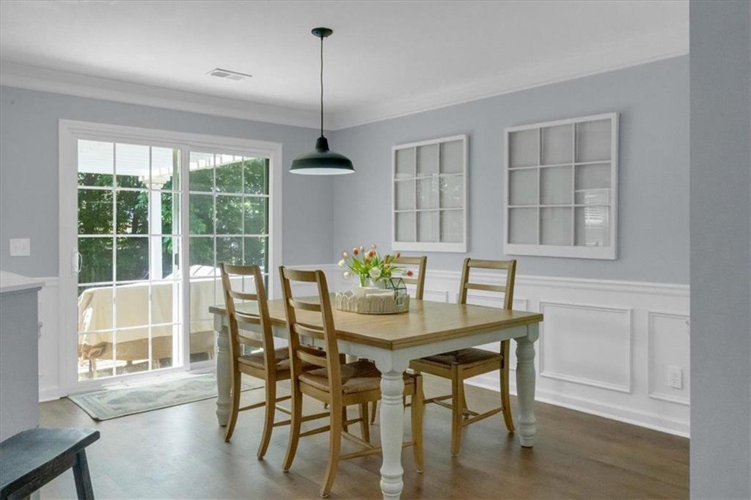
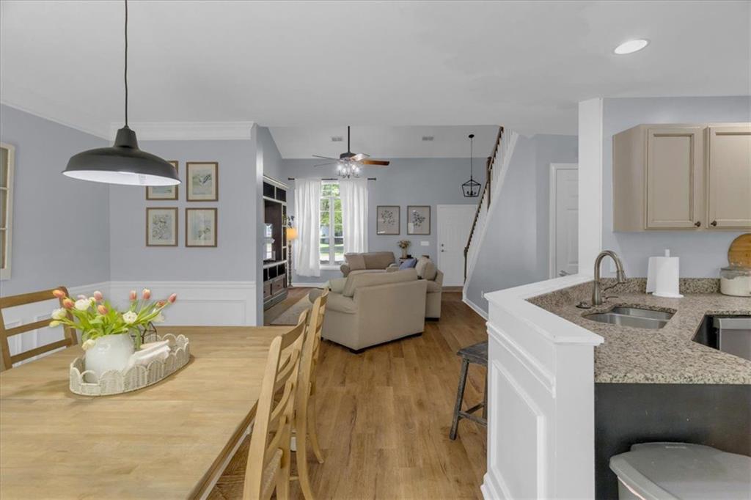
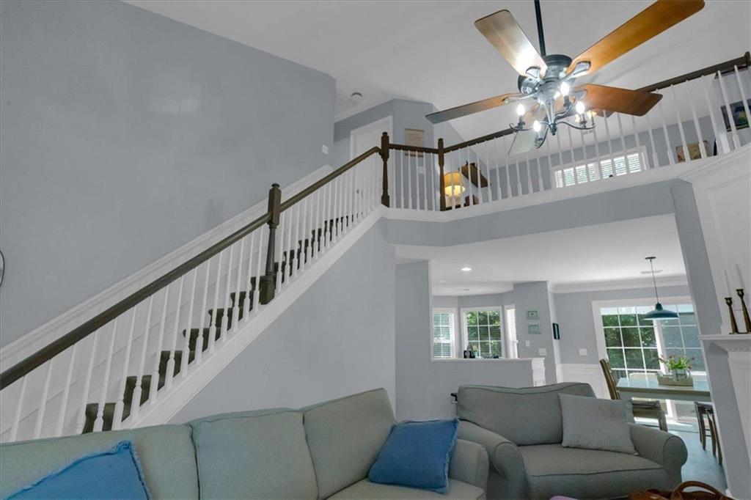
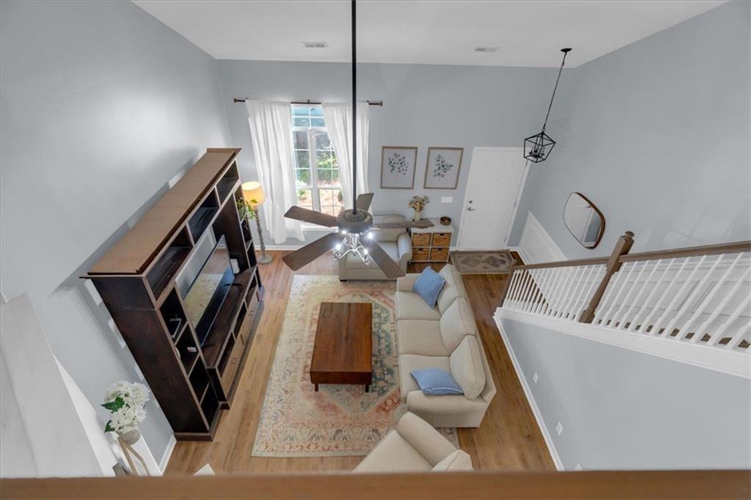
From the moment you step inside, you'll be captivated by the soaring vaulted ceilings that amplify the openness of the main living area, creating a space that's as inviting as it is impressive. The seamless open-concept design allows for effortless entertaining and daily living, with natural light cascading through to make the space inviting.

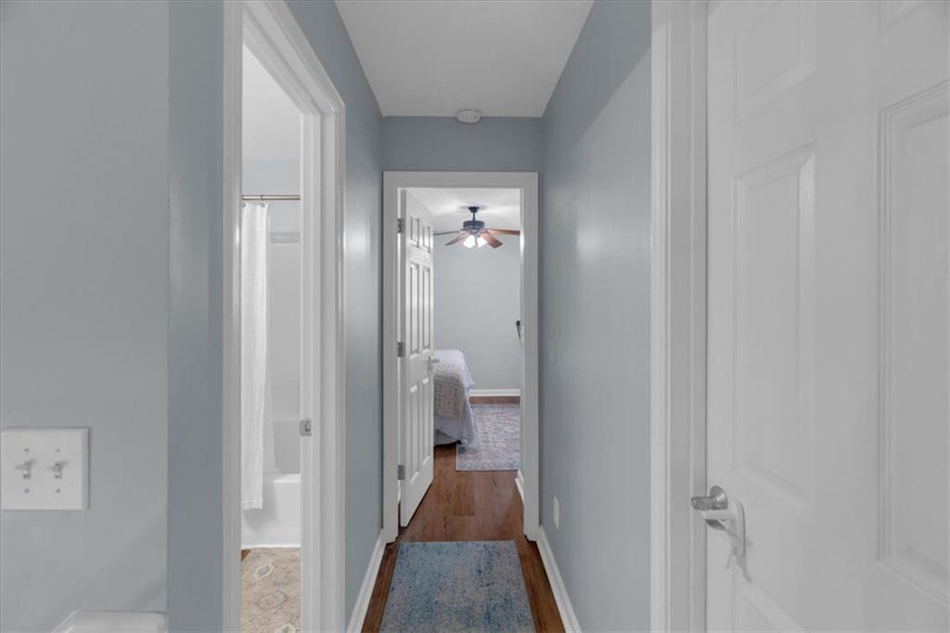
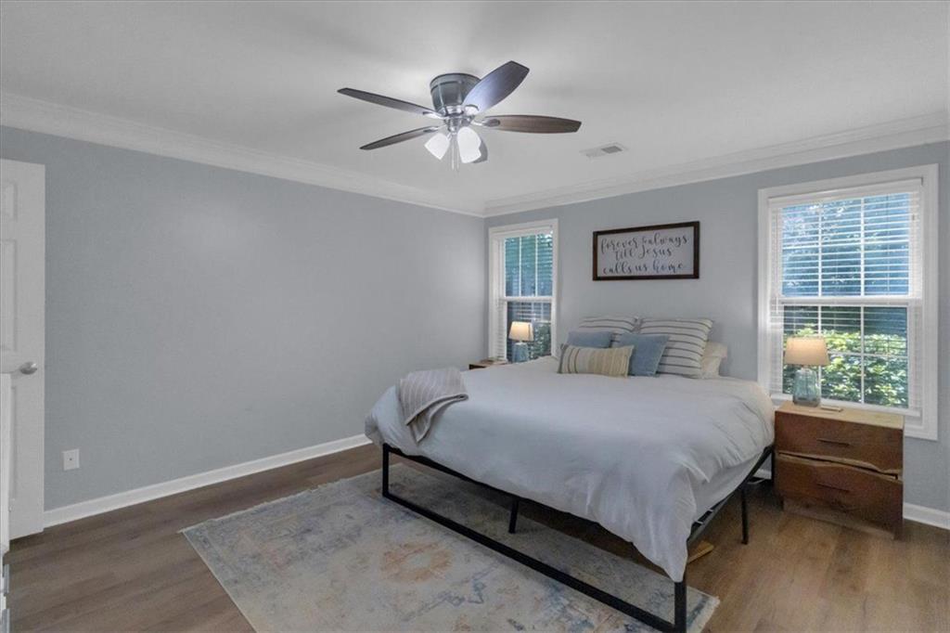
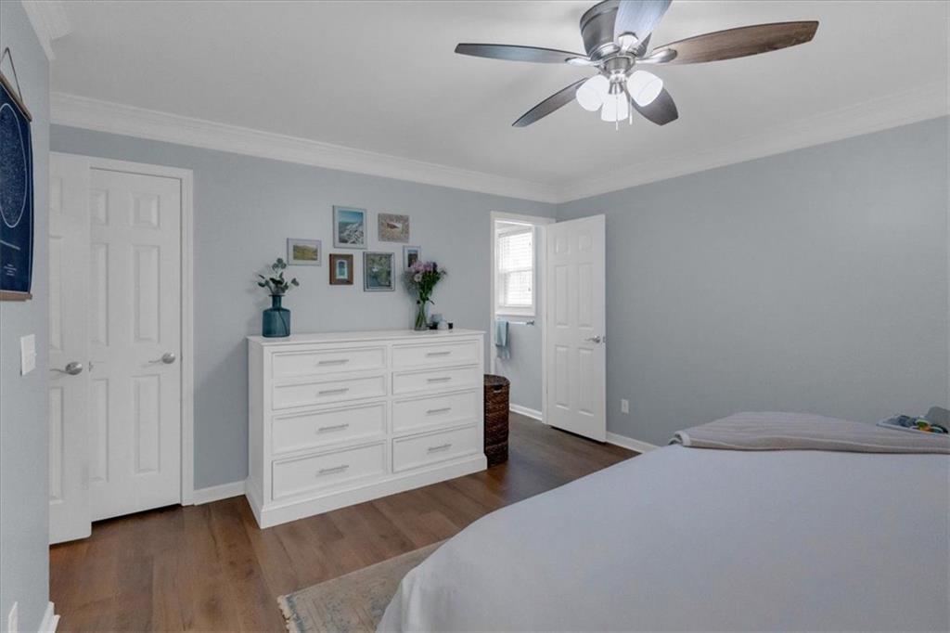
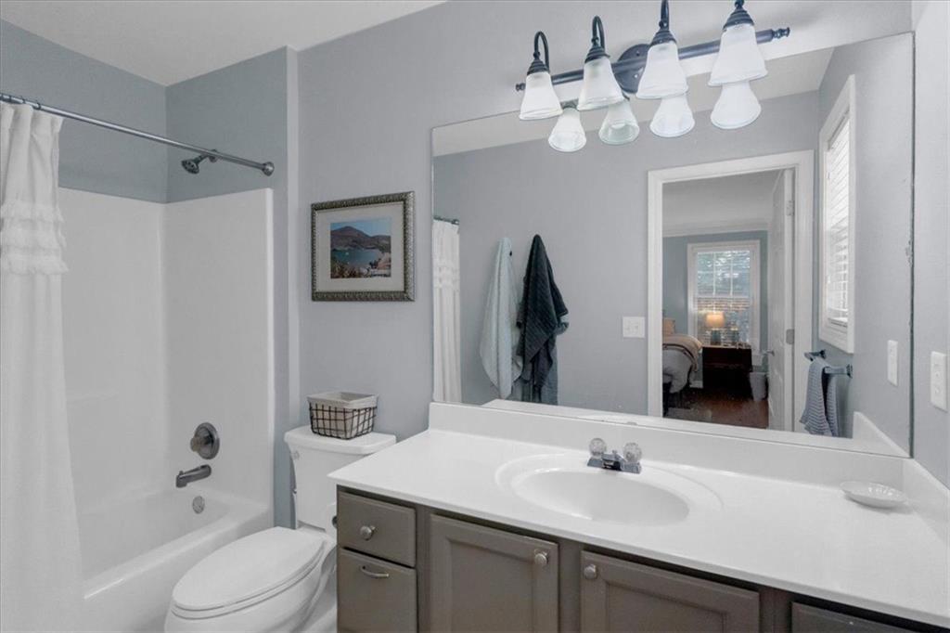
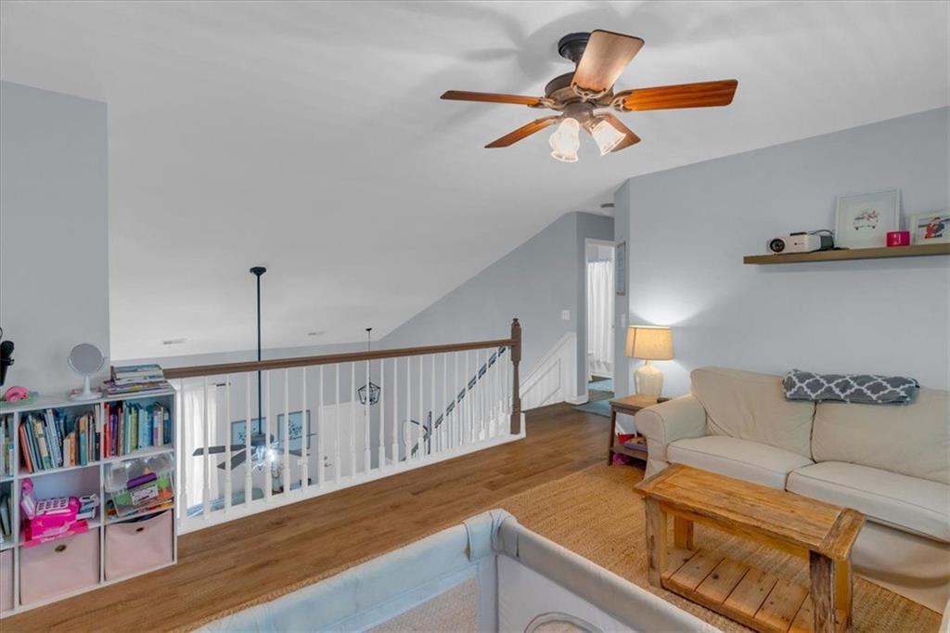
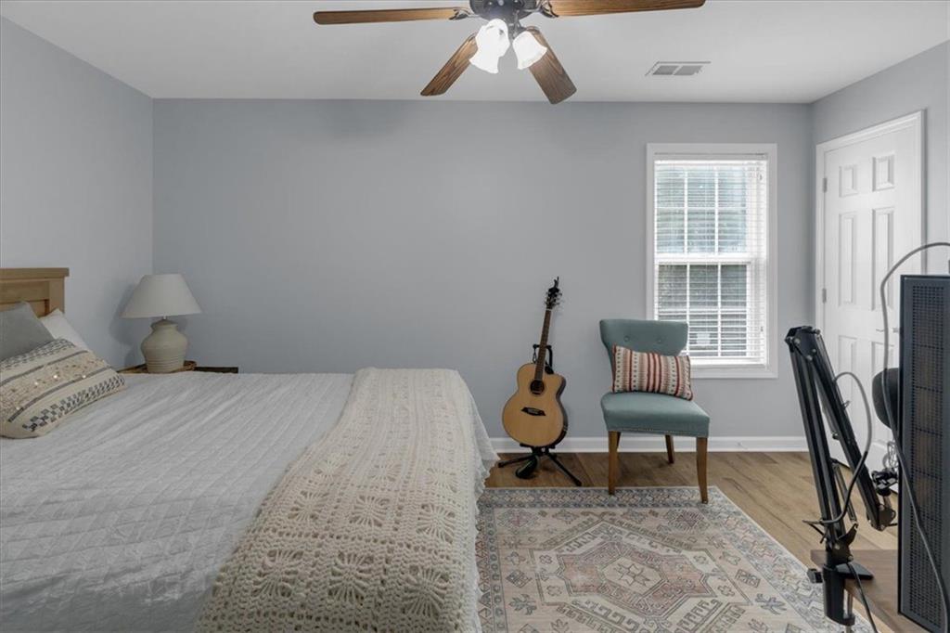
The owner's suite is a true sanctuary, privately situated on the main floor, complete with an ensuite and dual closet space. Upstairs, a versatile bonus loft presents possibilities for more entertaining or work.

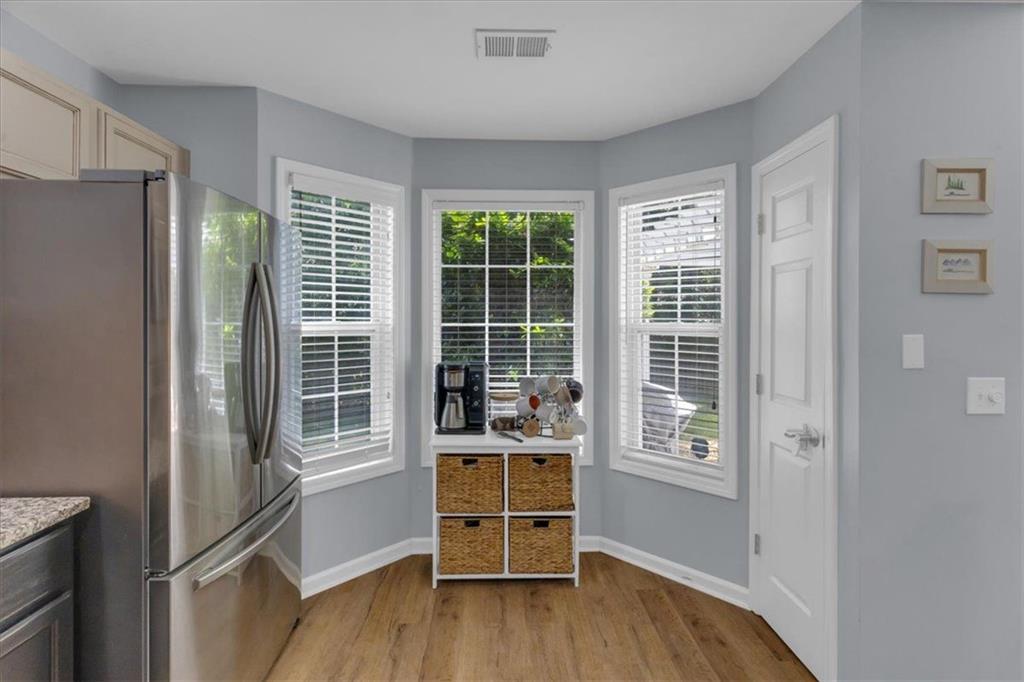
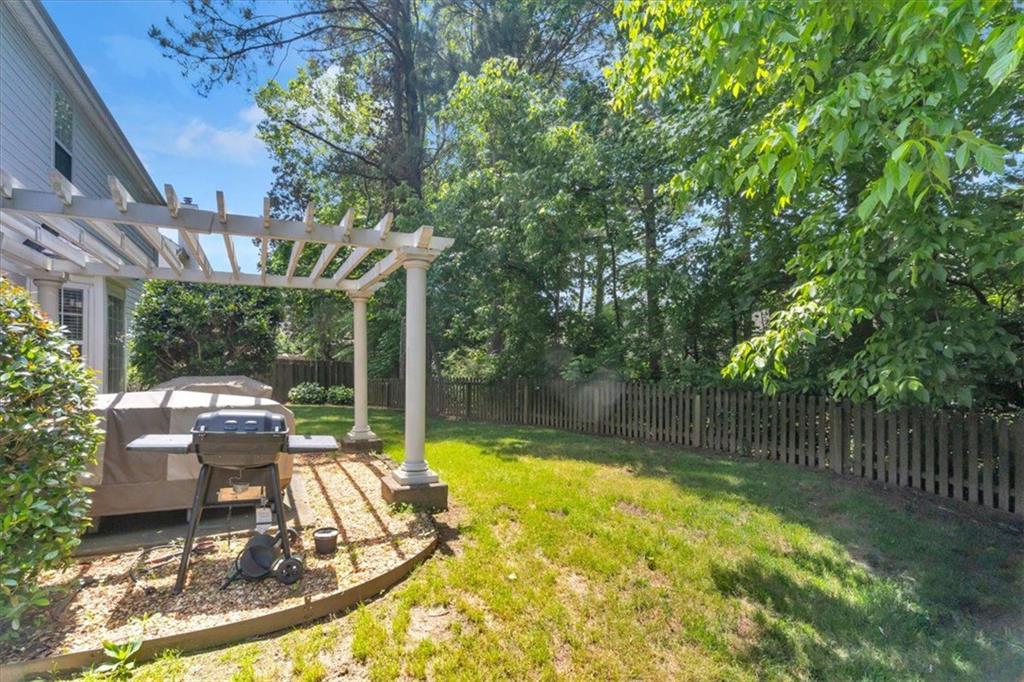
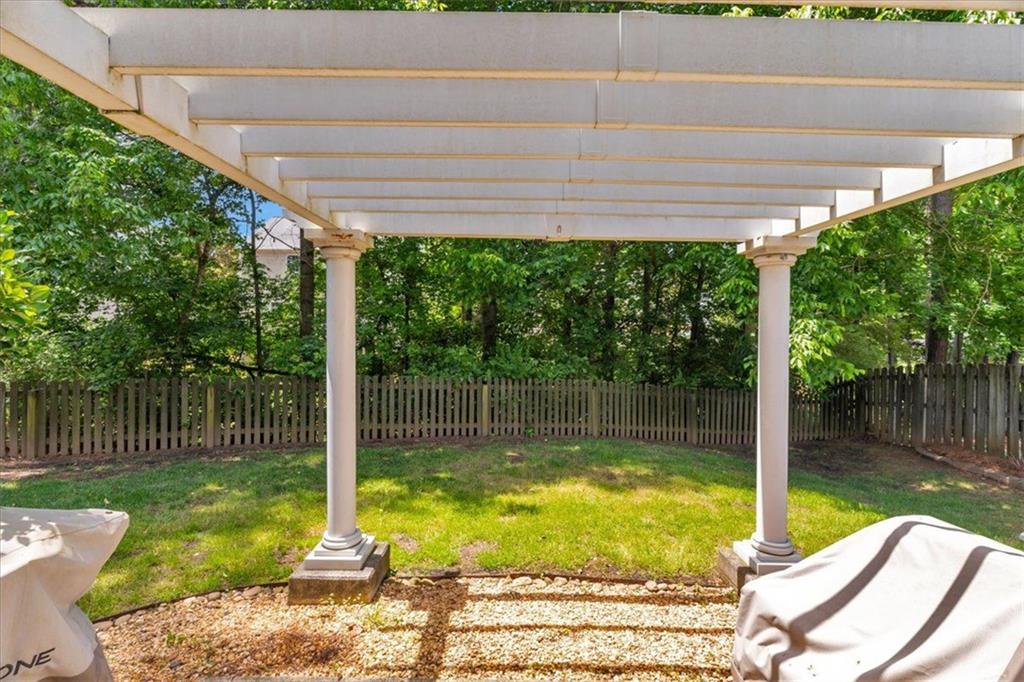
Outdoors, the private, fenced backyard is perfect for enjoying peaceful mornings with coffee or hosting summer BBQs. A spacious two-car garage ensures ample storage and convenience. Weatherstone community has an abundance of amenities including walking trails, park, playground, pool, tennis, and pickelball all for a low annual fee of $650.

This beautifully maintained home is more than a place to live--it's a lifestyle waiting to be embraced.

3
beds

2
baths

1,648 Sq.Ft. LIVING AREA

8,363.52 Sq.Ft. lot

Bridget Quinn

Bridget Quinn

Features & Amenities

Interior

  • total bedrooms3
  • Total bathrooms2
  • full bathrooms2
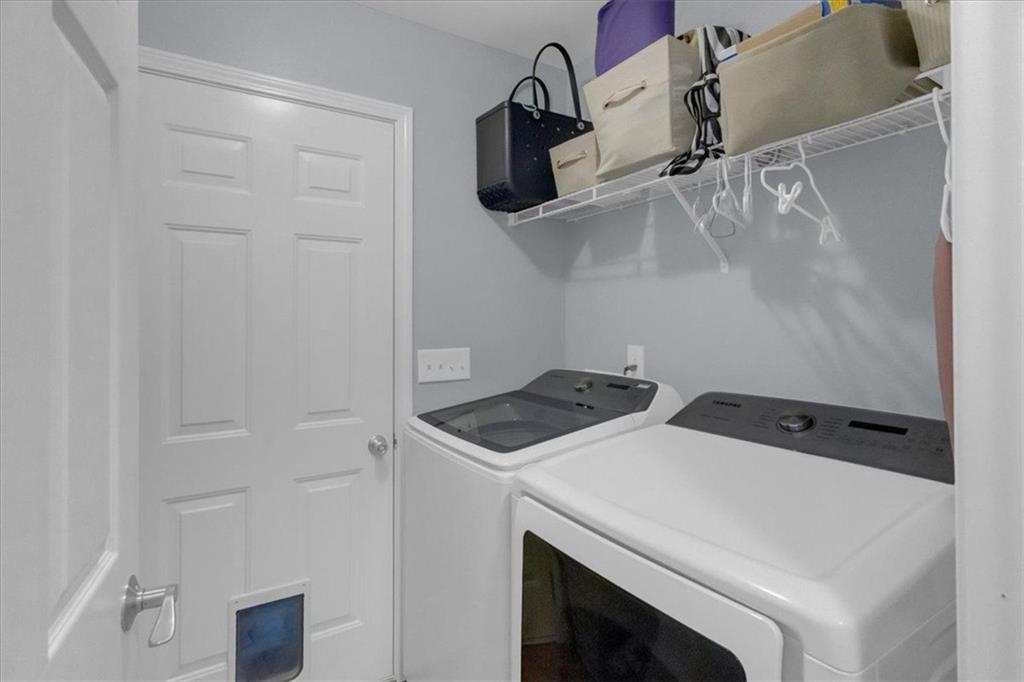
  • Laundry room In Hall
  • Flooring Luxury Vinyl
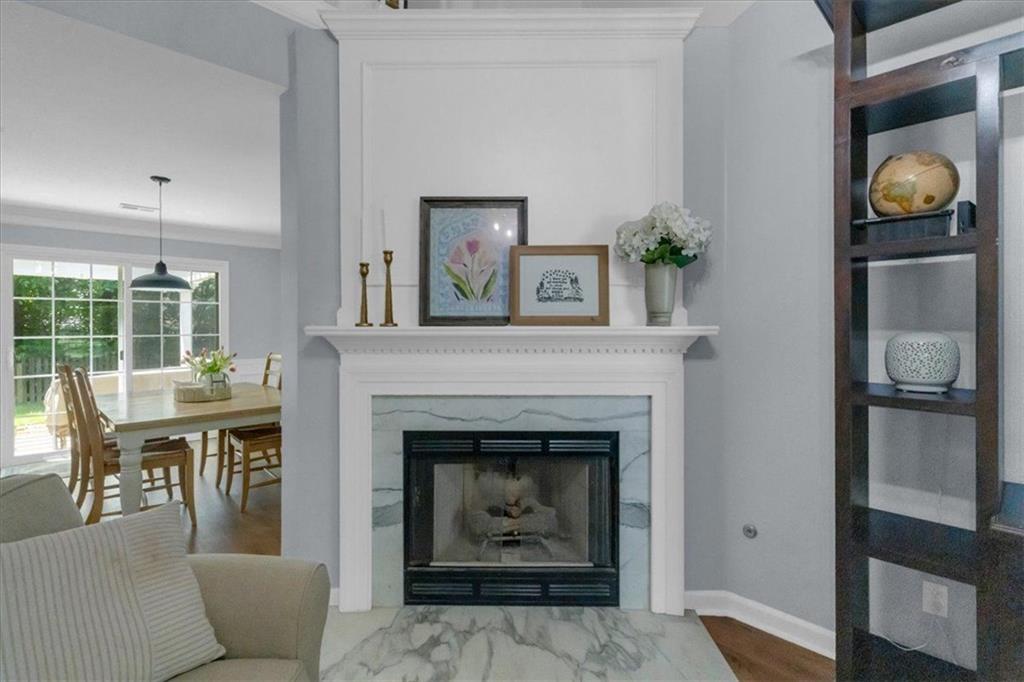
  • Fireplace Living Room
  • APPLIANCES Refrigerator
  • other interior Features His and Hers Closets, Vaulted Ceiling(s)

Area & Lot

  • Status Sold
  • Living Area1,648 Sq.Ft.
  • Total Area1,648 Sq.Ft.
  • Lot Area8,363.52 Sq.Ft.
  • MLS® ID7579545
  • TypeResidential
  • YEAR BUILT1998
  • NeighborhoodWoodstock
  • Architecture StylesCape Cod
  • Water FrontageNone
  • View DescriptionNeighborhood
  • Elementary SchoolLittle River
  • Middle SchoolMill Creek
  • High SchoolRiver Ridge

Exterior

  • STORIES2
  • Garage Space2.0
  • water SourcePublic
  • utilitiesCable Available, Electricity Available, Natural Gas Available
  • PoolNone
  • roofComposition
  • lot featuresBack Yard
  • parkingAttached, Garage
  • HEAT TYPECentral
  • AIR CONDITIONINGCentral Air
  • sewerPublic Sewer
  • SubstructureSlab
  • Disability FeaturesNone
  • security FeaturesNone
  • Green featuresNone
  • other exterior FeaturesNone

Financial

  • Sales Price$418,000
  • Real Estate Tax $4,149/yr
  • HOA $650/yr

Connect With Me

Start Your Home Search