Leave a Message

By providing your contact information to Shari Simpson, your personal information will be processed in accordance with Shari Simpson's Privacy Policy. By checking the box(es) below, you consent to receive communications regarding your real estate inquiries and related marketing and promotional updates in the manner selected by you. For SMS text messages, message frequency varies. Message and data rates may apply. You may opt out of receiving further communications from Shari Simpson at any time. To opt out of receiving SMS text messages, reply STOP to unsubscribe.

Thank you for your message. I will be in touch with you shortly.

1492 Brentwood Drive
SEE ALL PHOTOS
1492 Brentwood Drive
Sold

1492 Brentwood Drive

1492 Brentwood Drive, Marietta, GA 30062

$567,500
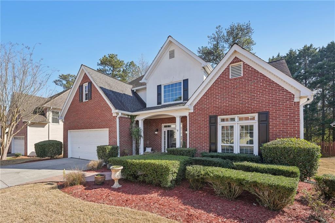
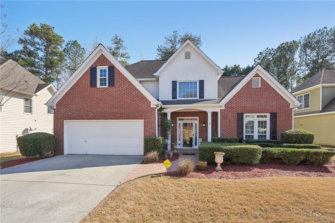
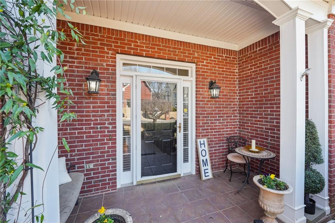
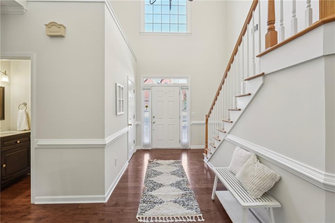
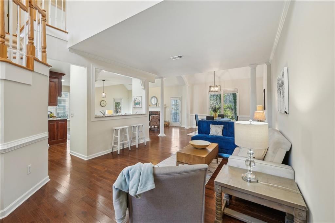
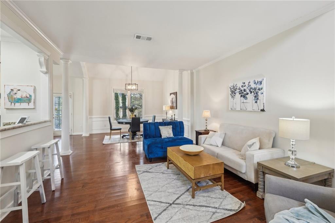
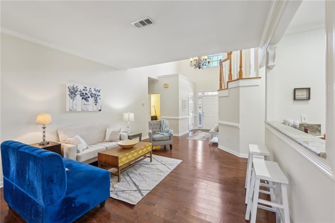
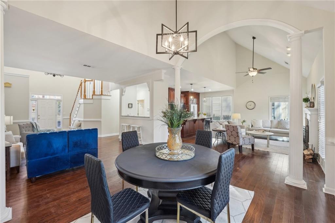
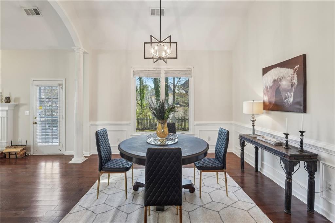
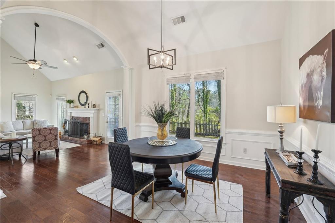
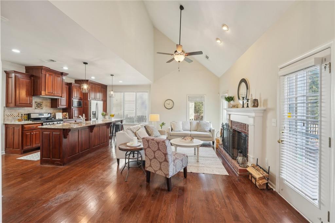
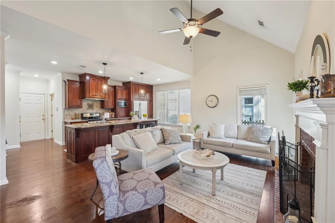
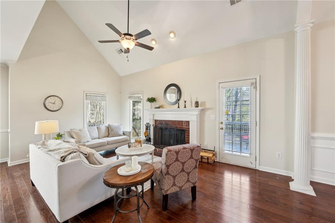
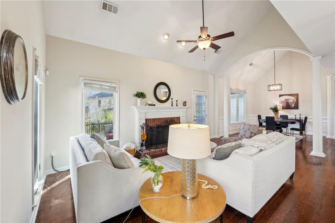
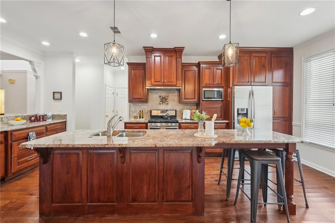
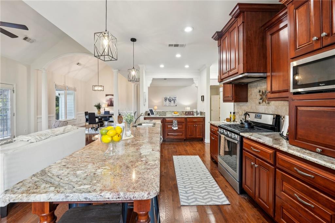
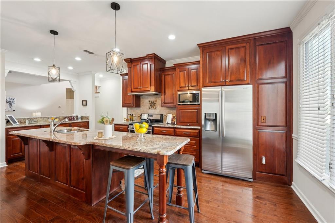
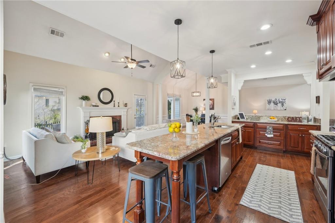
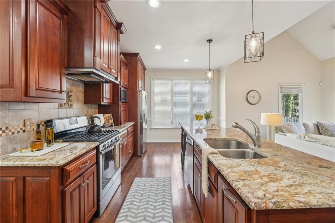
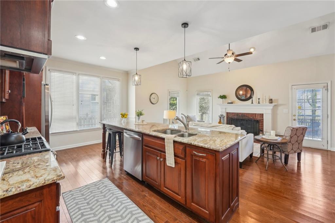
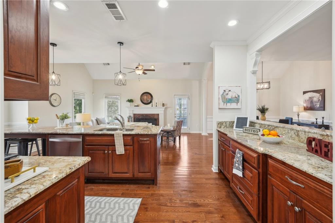
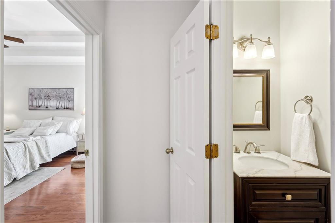
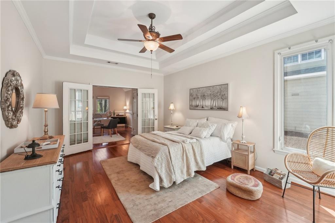
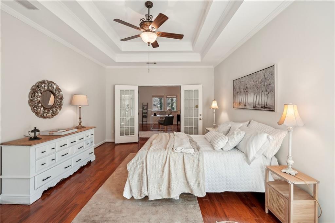
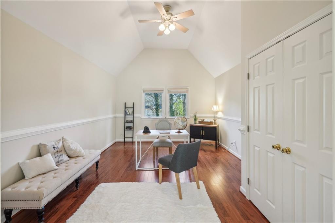
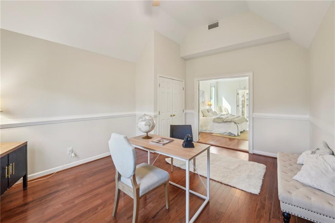
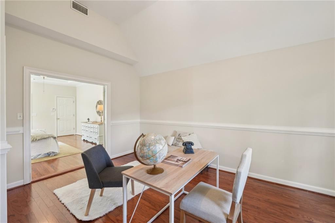
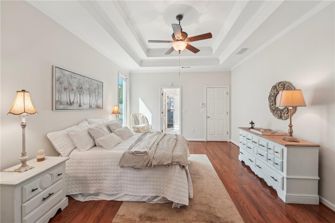
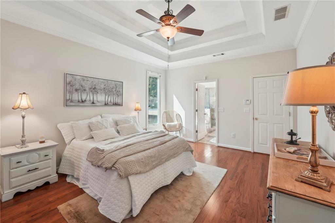
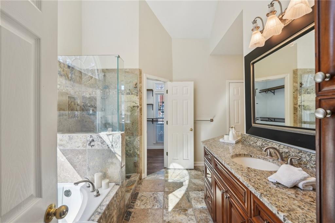
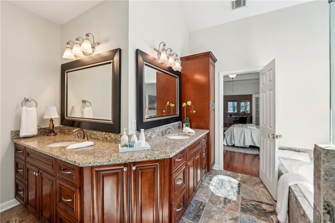
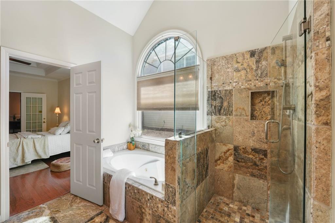
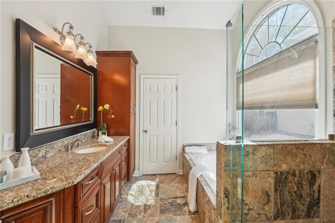
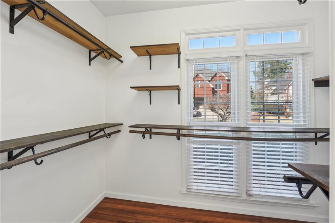
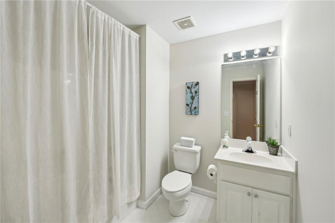
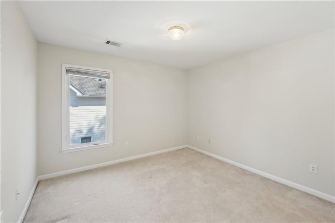
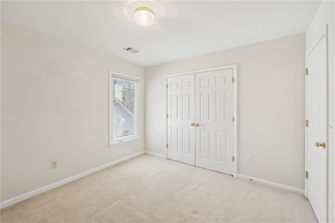
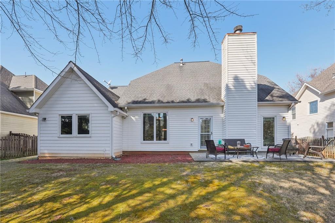
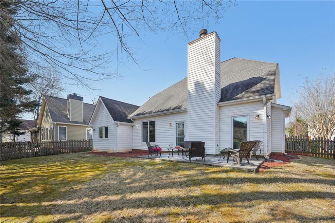
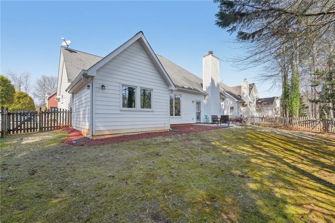
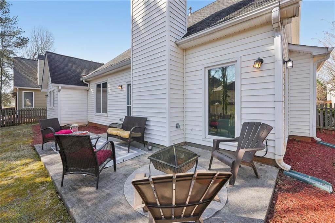
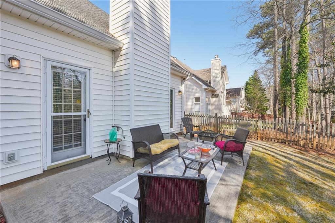
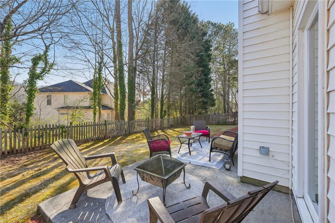
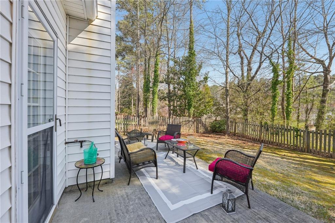
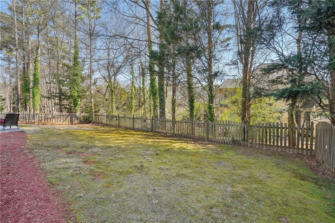
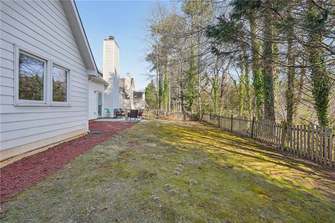
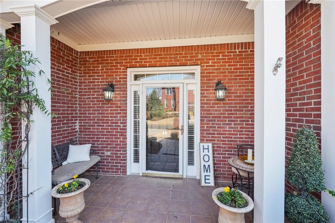
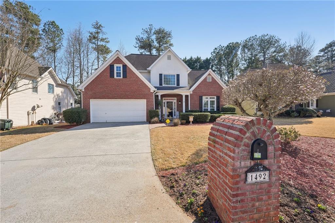
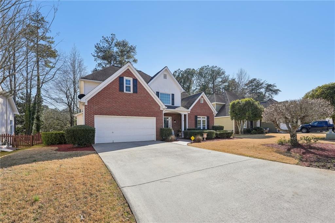
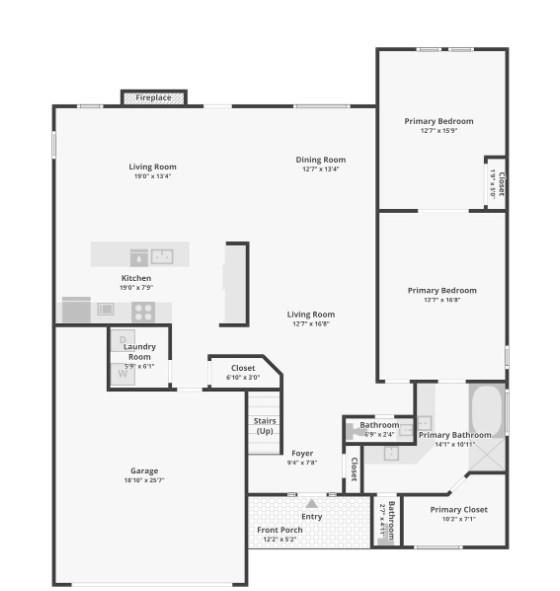
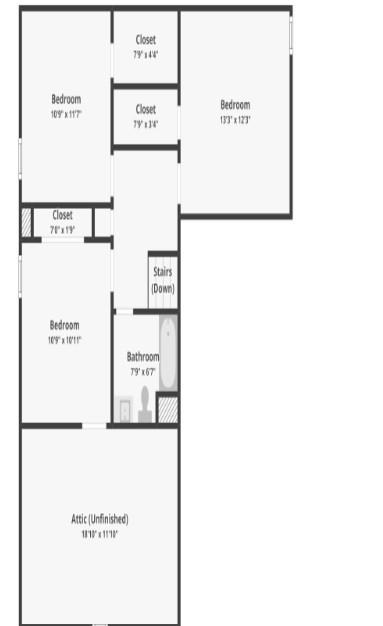
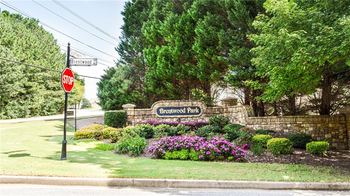
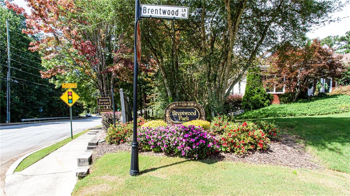
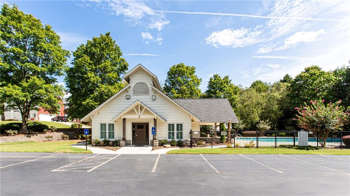
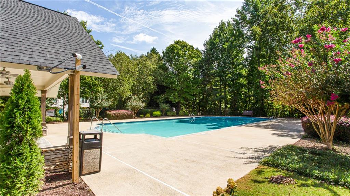
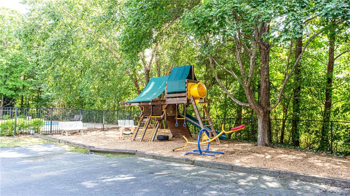
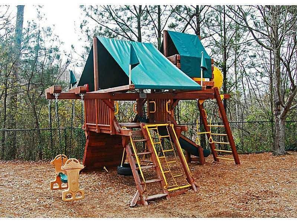
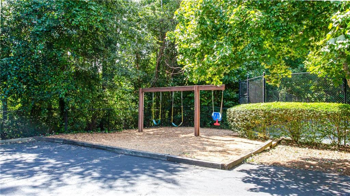
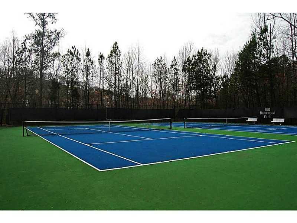
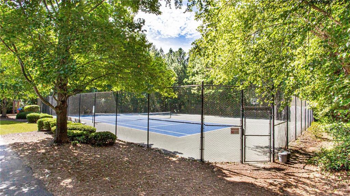
First time on the market! Original owners have taken impeccable care of this gorgeous, unique home in sought after Brentwood Park/Cameron Creek. Every detail has been attended to. Amazing open space with to-die-for kitchen that features granite countertops, a huge island, gas range, coffee bar, large pantry space and cabinets galore. Open to family room, dining room and additional living room. Family room features gas start real wood fireplace. Large primary bedroom on main level with additional flex space that can be used as an office, gym or nursery. Spa-like renovated primary bathroom with soaking tub, perfect glass and tile shower and large, dual spacious vanities and well planned out walk-in closest. Two story foyer with staircase to 3 upper bedrooms and full bathroom. Interior has been newly painted, all new custom windows and new HVAC systems. Walk out patio along the back of the home overlooks large, private fenced in yard. Community features a newly renovated clubhouse, pool, playground, pickle ball, tennis and basketball court! Location and neighborhood is amazing in every way. Short drive to several different shopping areas and 3 miles to the historic, charming Marietta Square. Close to Kennesaw mountain walking trails and several parks. Close to 75/575 and 40 minutes drive to the airport. Excellent schools including top rated Marietta Center for Advanced Academics and the International Baccalaureate Marietta city school district. 1 mile from the Walker School and 15 minutes to Mount Paran North school. Listing agent lives in the neighborhood with her family and loves it here. Happy to answer any questions!

4
beds

3
baths

2,919 Sq.Ft. LIVING AREA

7,509.74 Sq.Ft. lot

Kate Viola

Kate Viola

Features & Amenities

Interior

  • total bedrooms4
  • Total bathrooms3
  • full bathrooms2
  • half bathroom1
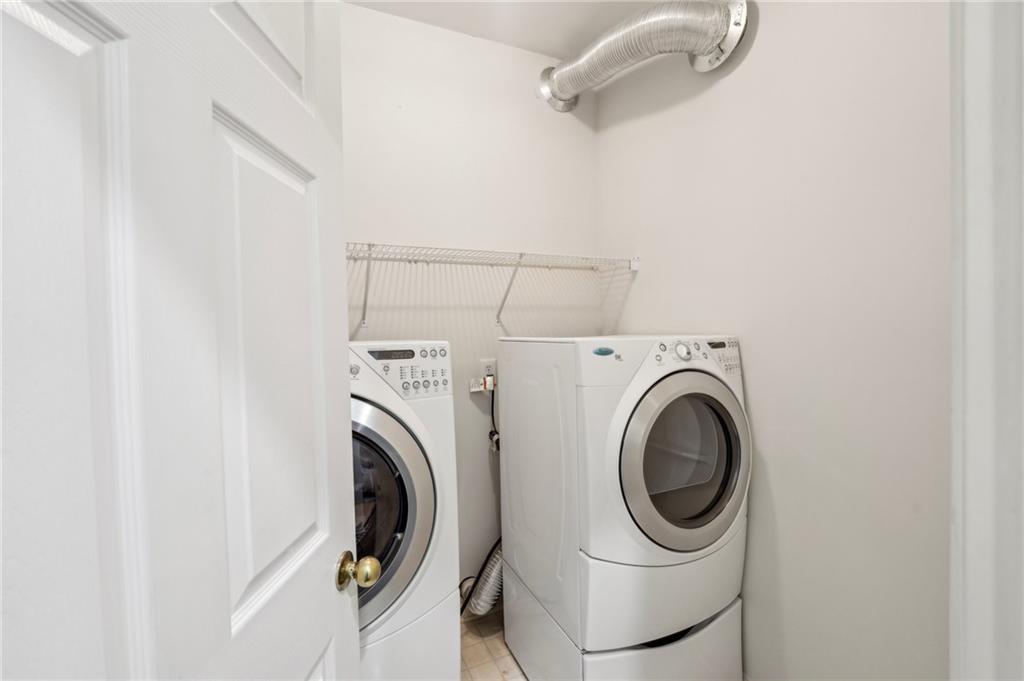
  • Laundry room Electric Dryer Hookup, Gas Dryer Hookup, Laundry Room, Main Level
  • Flooring Carpet, Hardwood, Tile, Vinyl
  • Fireplace Family Room, Gas Starter, Great Room
  • APPLIANCES Dishwasher, Disposal, Dryer, Gas Oven, Gas Range, Gas Water Heater, Microwave, Range Hood, Refrigerator, Self Cleaning Oven, Washer
  • other interior Features Cathedral Ceiling(s), Crown Molding, Double Vanity, Entrance Foyer 2 Story, High Speed Internet, Tray Ceiling(s), Vaulted Ceiling(s), Walk-In Closet(s)

Area & Lot

  • Status Sold
  • Living Area2,919 Sq.Ft.
  • Total Area2,919 Sq.Ft.
  • Lot Area7,509.74 Sq.Ft.
  • MLS® ID7541118
  • TypeResidential
  • YEAR BUILT1996
  • Architecture StylesTraditional
  • Water FrontageNone
  • View DescriptionOther
  • Elementary SchoolSawyer Road
  • Middle SchoolMarietta
  • High SchoolMarietta

Exterior

  • STORIES2
  • Garage Space2.0
  • water SourcePublic
  • utilitiesCable Available, Electricity Available, Natural Gas Available, Sewer Available, Underground Utilities, Water Available
  • PoolNone
  • roofRidge Vents, Shingle
  • lot featuresBack Yard, Front Yard, Landscaped, Level
  • parkingGarage, Garage Door Opener, Garage Faces Front, Kitchen Level, Level Driveway
  • HEAT TYPECentral, Forced Air, Natural Gas
  • AIR CONDITIONINGCeiling Fan(s), Central Air, Electric
  • sewerPublic Sewer
  • SubstructureSlab
  • Disability FeaturesNone
  • security FeaturesSecurity Lights, Smoke Detector(s)
  • Green featuresNone
  • other exterior FeaturesPrivate Entrance, Private Yard

Financial

  • Sales Price$567,500
  • Real Estate Tax $1,689/yr
  • HOA $525/yr
View Virtual Tour

Connect With Me

Start Your Home Search