Leave a Message

By providing your contact information to Shari Simpson, your personal information will be processed in accordance with Shari Simpson's Privacy Policy. By checking the box(es) below, you consent to receive communications regarding your real estate inquiries and related marketing and promotional updates in the manner selected by you. For SMS text messages, message frequency varies. Message and data rates may apply. You may opt out of receiving further communications from Shari Simpson at any time. To opt out of receiving SMS text messages, reply STOP to unsubscribe.

Thank you for your message. I will be in touch with you shortly.

305 Walker Avenue Drive Unit 123
SEE ALL PHOTOS
305 Walker Avenue Drive Unit 123
Sold

305 Walker Avenue Drive Unit 123

305 Walker Avenue Drive Unit 123, Alpharetta, GA 30076

$638,574
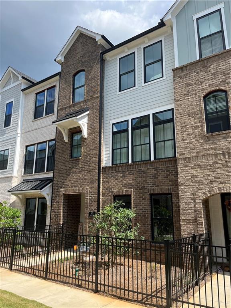
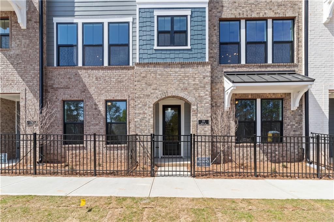
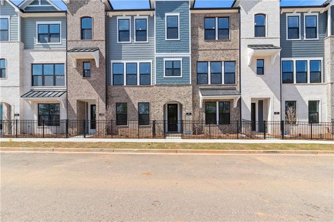
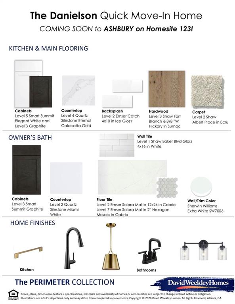
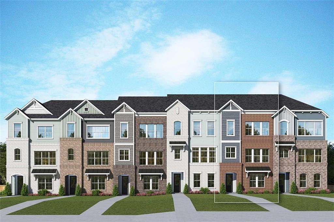
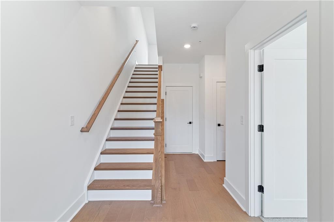
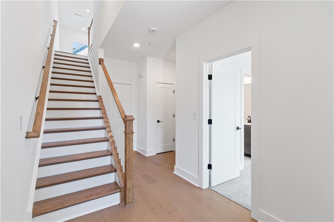
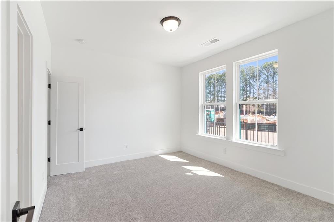
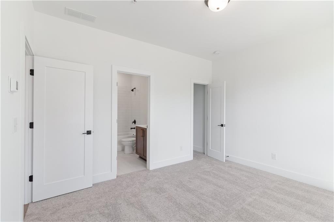
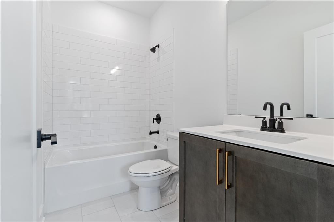
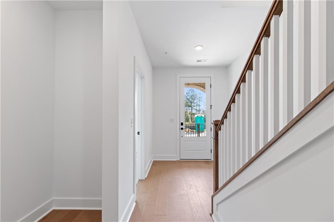
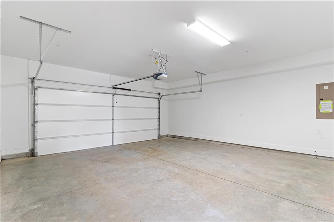
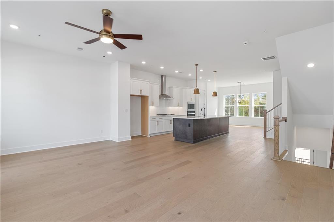
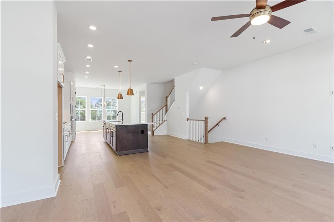
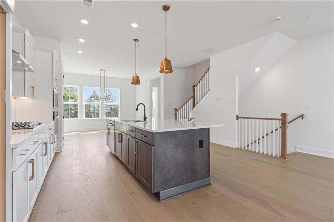
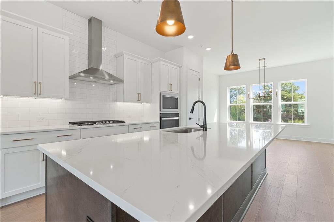
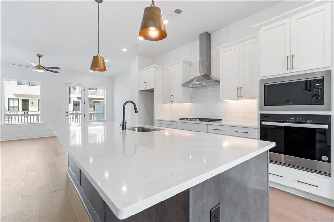
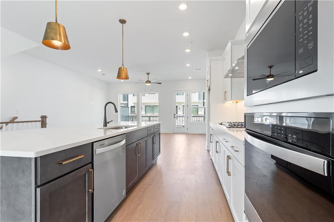
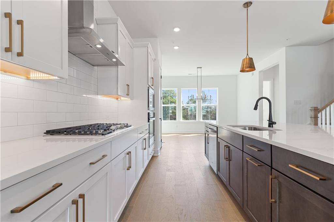
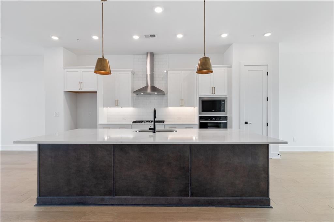
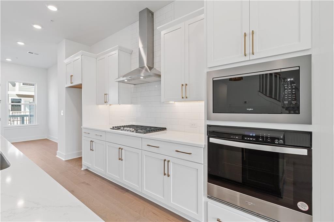
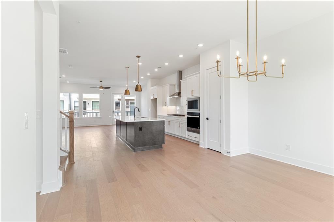
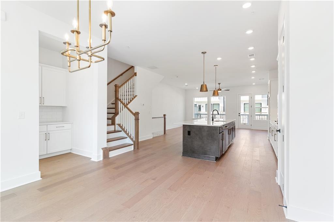
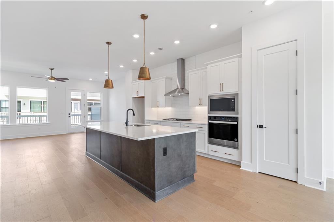
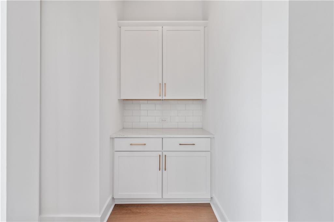
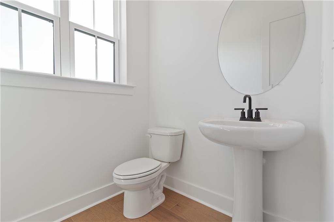
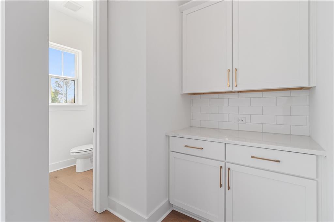
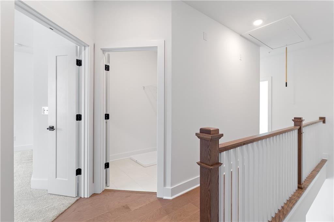
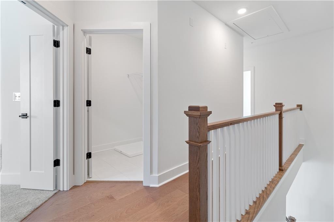
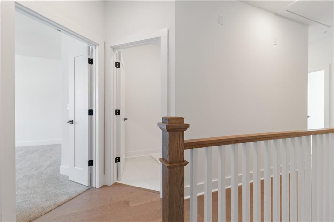
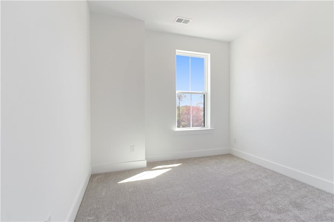
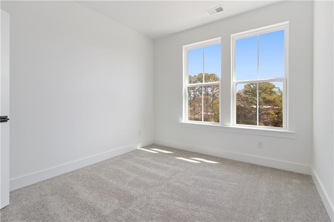
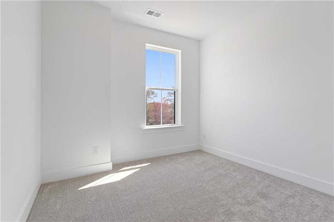
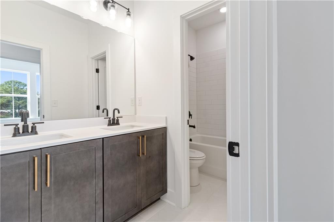
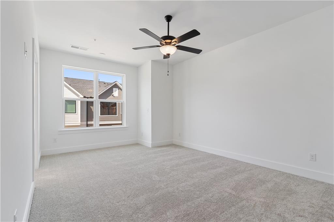
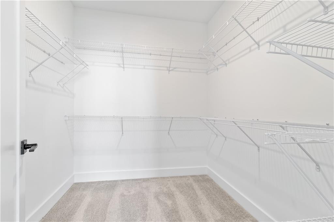
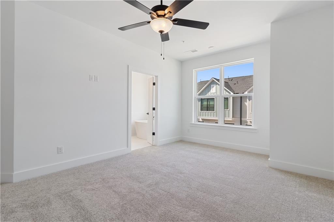
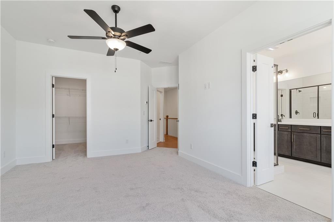
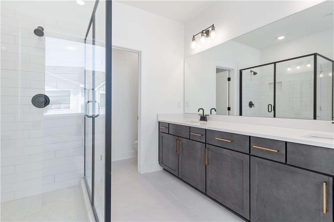
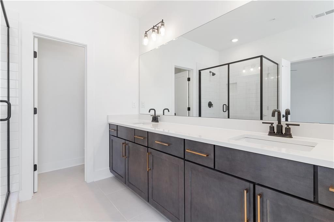
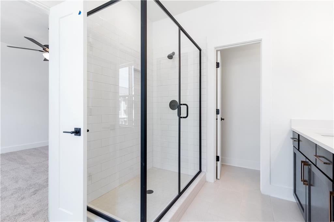
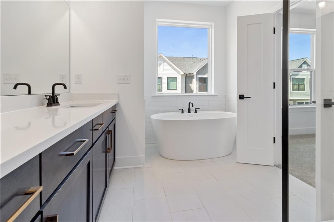
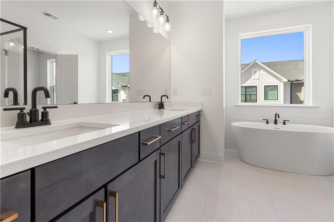
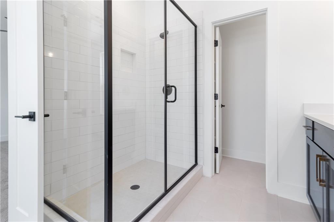
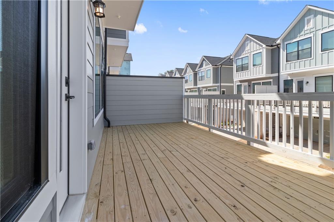
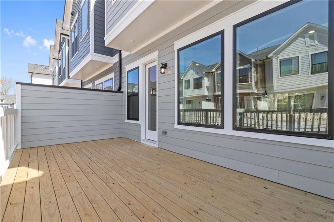
Simply stunning! Ashbury Alpharetta is proud to present our newest Danielson townhome release. Boasting 4 bedrooms and 3.5 bathrooms, this incredible offering is not one that you want to miss! From the fully fenced private entry, venture into the spacious foyer leading into a ground level guest bedroom complete with it's own full bathroom. As you make your way up the gorgeous hardwood stairs, you will be in awe at the expertly designed open concept main level with it's 10' ceilings, grandiose island, beautiful stacked kitchen cabinets, butler's pantry, light filled dining area, and fantastic family room. A huge outdoor deck awaits to take in eventful evenings, or relaxing afternoons. The upper level Owner's Retreat is sure to please with it's walk in closet, double vanity, soaker tub, and frameless shower. There is plenty of extra room for friends and family with two additional bedrooms with their own full bathroom. You must see to appreciate it! $30,000 incentive subject to change or end at any time.
Tours by appointment- Contact us today for more information or to schedule your own private community tour.

4
beds

4
baths

2,364 Sq.Ft. LIVING AREA

Savanna Taylor

Savanna Taylor

Features & Amenities

Interior

  • total bedrooms4
  • Total bathrooms4
  • full bathrooms3
  • half bathroom1
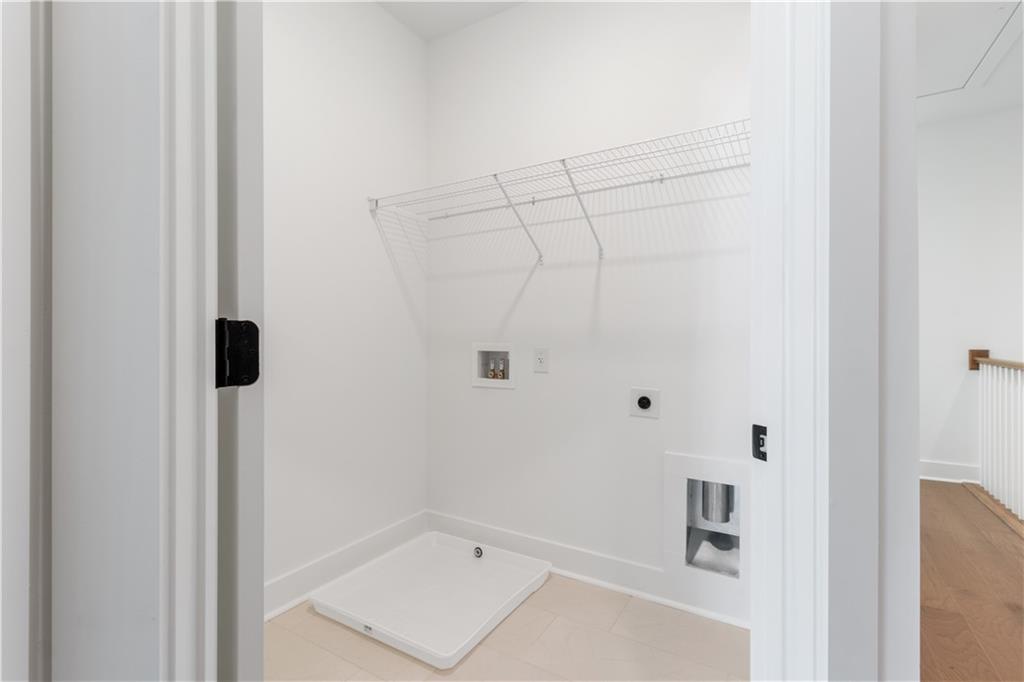
  • Laundry room In Hall, Laundry Room, Upper Level
  • Flooring Carpet, Ceramic Tile, Concrete, Hardwood
  • Fireplace None
  • APPLIANCES Dishwasher, Disposal, ENERGY STAR Qualified Appliances, Gas Cooktop, Gas Oven, Gas Water Heater, Microwave, Range Hood, Self Cleaning Oven, Tankless Water Heater
  • other interior Features Disappearing Attic Stairs, Double Vanity, Entrance Foyer, High Ceilings 9 ft Lower, High Ceilings 9 ft Upper, High Ceilings 10 ft Main, Low Flow Plumbing Fixtures, Walk-In Closet(s)

Area & Lot

  • Status Sold
  • Living Area2,364 Sq.Ft.
  • Total Area2,364 Sq.Ft.
  • MLS® ID7303707
  • TypeTownhouse
  • YEAR BUILT2024
  • NeighborhoodRoswell
  • Architecture StylesCraftsman, Townhouse
  • Water FrontageNone
  • View DescriptionPark/Greenbelt
  • Elementary SchoolMimosa
  • Middle SchoolElkins Pointe
  • High SchoolRoswell

Exterior

  • STORIES3
  • Garage Space2.0
  • water SourcePublic
  • utilitiesCable Available, Electricity Available, Natural Gas Available, Phone Available, Sewer Available, Underground Utilities, Water Available
  • PoolIn Ground
  • roofComposition, Shingle
  • lot featuresFront Yard, Landscaped, Level, Wooded
  • parkingAttached, Covered, Drive Under Main Level, Driveway, Garage, Garage Faces Rear, Level Driveway
  • HEAT TYPECentral, Forced Air, Natural Gas, Zoned
  • AIR CONDITIONINGCeiling Fan(s), Central Air, Zoned
  • sewerPublic Sewer
  • SubstructureSlab
  • Disability FeaturesAccessible Bedroom, Accessible Entrance, Accessible Full Bath
  • security FeaturesCarbon Monoxide Detector(s), Fire Alarm, Fire Sprinkler System, Key Card Entry, Security Gate, Smoke Detector(s)
  • Green featuresNone
  • other exterior FeaturesBalcony, Private Yard

Financial

  • Sales Price$638,574
  • HOA $225/mo

Connect With Me

Start Your Home Search