Leave a Message

By providing your contact information to Shari Simpson, your personal information will be processed in accordance with Shari Simpson's Privacy Policy. By checking the box(es) below, you consent to receive communications regarding your real estate inquiries and related marketing and promotional updates in the manner selected by you. For SMS text messages, message frequency varies. Message and data rates may apply. You may opt out of receiving further communications from Shari Simpson at any time. To opt out of receiving SMS text messages, reply STOP to unsubscribe.

Thank you for your message. I will be in touch with you shortly.

3311 Fieldwood Drive SE
SEE ALL PHOTOS
3311 Fieldwood Drive SE
Sold

3311 Fieldwood Drive SE

3311 Fieldwood Drive SE, Smyrna, GA 30080

$785,000
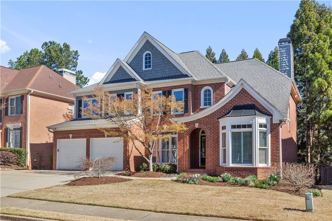
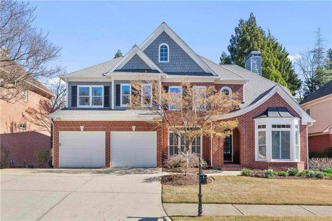
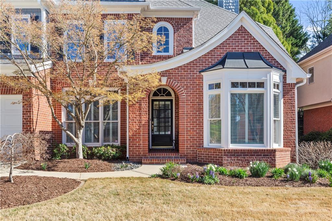
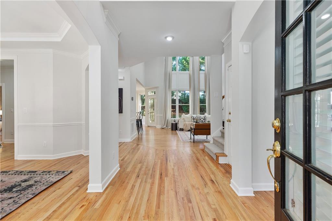
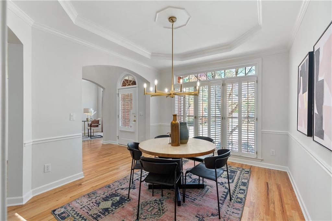
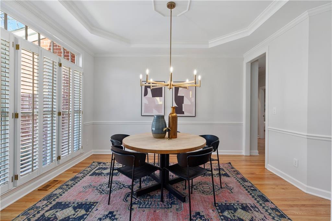
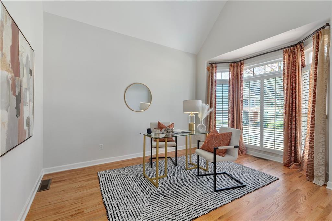
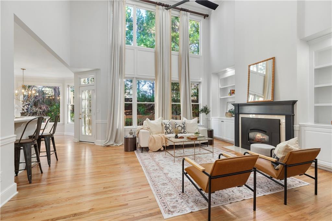
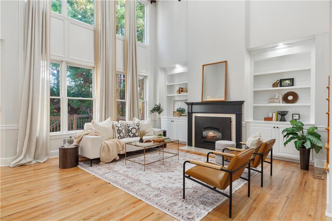
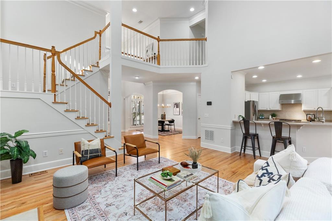
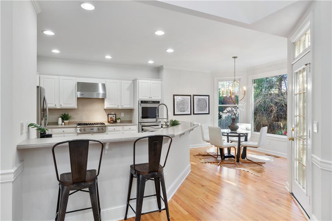
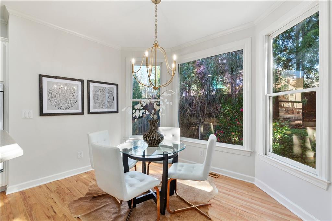
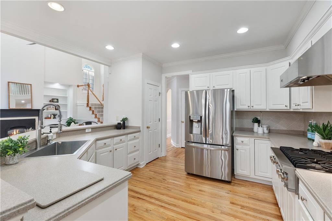
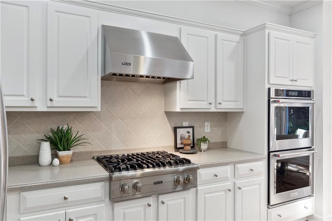
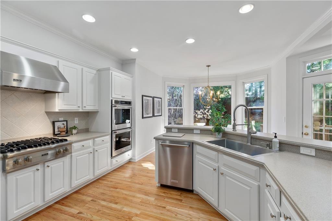
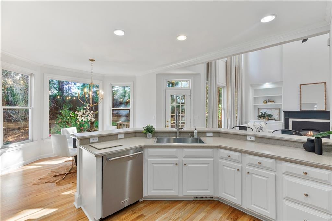
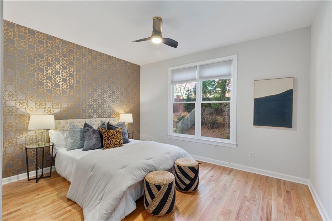
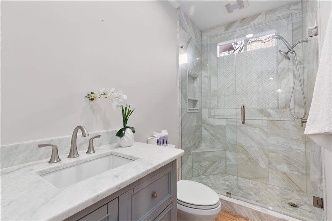
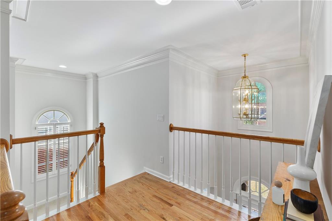
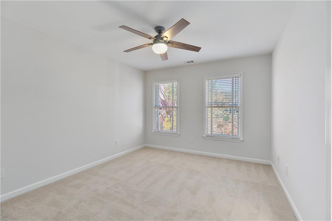
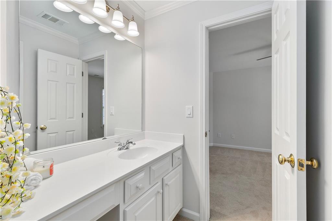
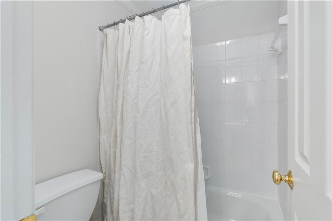
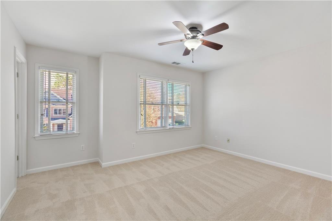
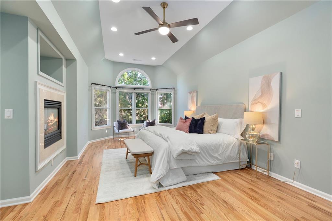
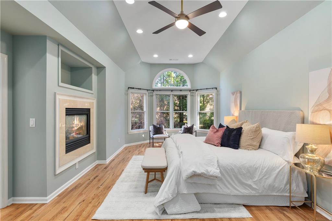
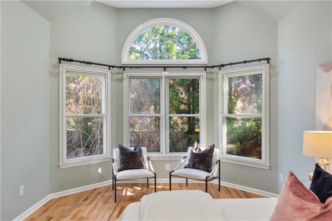
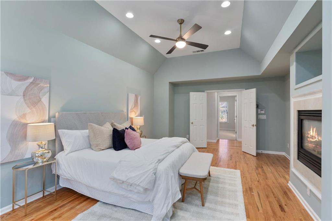
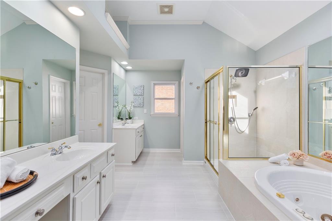
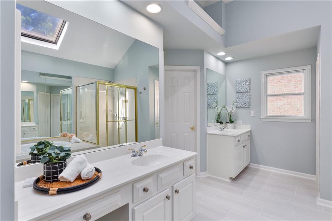
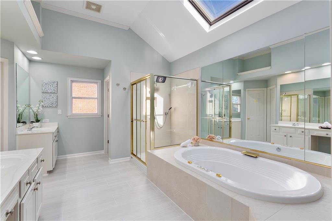
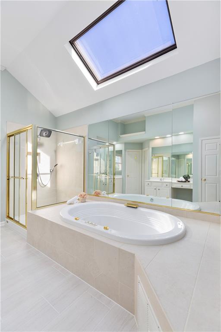
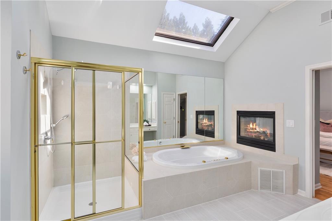
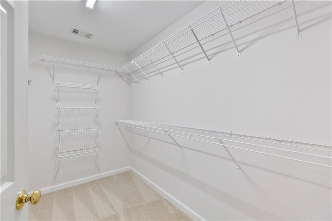
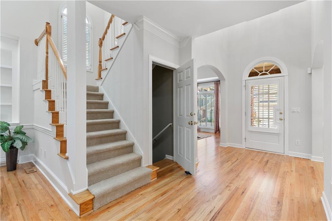
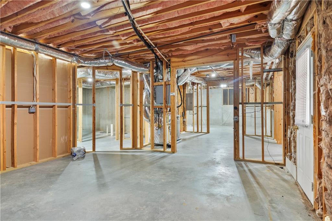
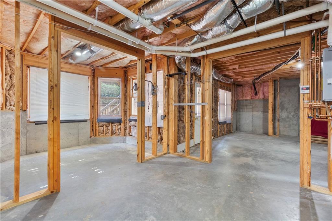
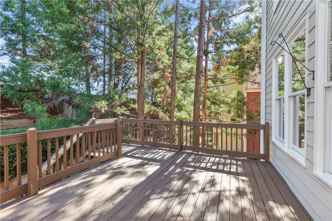
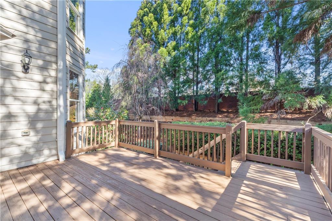
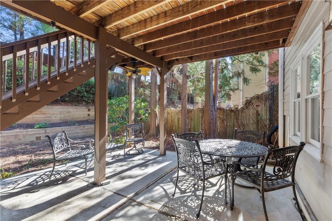
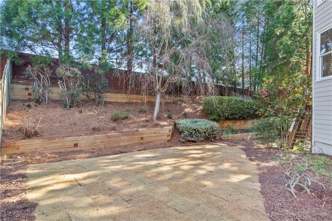
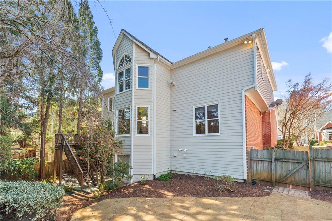
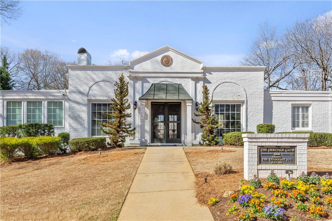
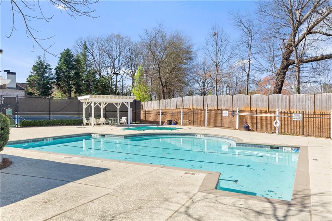
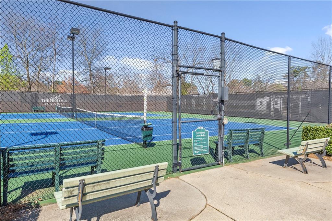
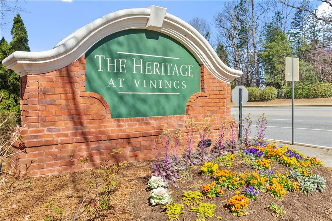
Located in the sought after Heritage at Vinings swim/tennis community, this original owner cedar shake and brick home is full of character and natural light. It features hardwood floors throughout the main level, upstairs hallway, and primary suite, freshly painted throughout the entire home, new lighting, and new carpet in the secondary bedrooms. The kitchen is open to the family room, creating a seamless flow for everyday living and entertaining. It boasts a high-end Viking cooktop, a breakfast bar, and an eat-in dining area. The family room includes built-in bookshelves and a fireplace with an insert that will heat the entire home. The almost floor to ceiling windows fill the home with natural light. The oversized primary suite features vaulted ceilings, a double-sided fireplace to the primary bath, his-and-hers walk-in closets, a soaking tub, and a separate shower. Plantation shutters on the front-facing windows of the main level add classic Southern charm. The completely renovated guest bath on the main level features high-end marble finishes. Outside, enjoy a newly landscaped yard with fresh sod. A new roof with a 50yr warranty will be installed before closing. The home also includes a streamlabs water monitoring system with a remote-controlled water shut-off--invaluable feature for winter protection. The unfinished walk-out basement offers endless possibilities--ready for your creative finishes or perfect for storage or a workout space in the meantime. Additionally, the HVAC units come with a prepaid 3-year maintenance contract with Cool Air for added peace of mind.

4
beds

3
baths

2,815 Sq.Ft. LIVING AREA

7,405.2 Sq.Ft. lot

Features & Amenities

Interior

  • total bedrooms4
  • Total bathrooms3
  • full bathrooms3
  • Laundry room In Hall, Laundry Closet, Upper Level
  • Flooring Carpet, Hardwood
  • Fireplace Double Sided, Family Room, Gas Starter, Great Room
  • APPLIANCES Dishwasher, Disposal, Gas Range, Microwave, Refrigerator
  • other interior Features Bookcases, Crown Molding, Disappearing Attic Stairs, Double Vanity, His and Hers Closets, Low Flow Plumbing Fixtures, Recessed Lighting, Walk-In Closet(s)

Area & Lot

  • Status Sold
  • Living Area2,815 Sq.Ft.
  • Total Area2,815 Sq.Ft.
  • Lot Area7,405.2 Sq.Ft.
  • MLS® ID7542587
  • TypeResidential
  • YEAR BUILT2000
  • Architecture StylesTraditional
  • Water FrontageNone
  • View DescriptionOther
  • Elementary SchoolTeasley
  • Middle SchoolCampbell
  • High SchoolCampbell

Exterior

  • STORIES2
  • Garage Space2.0
  • water SourcePublic
  • utilitiesCable Available, Electricity Available, Natural Gas Available, Phone Available, Water Available
  • PoolNone
  • roofShingle
  • lot featuresBack Yard, Cleared, Level
  • parkingDriveway, Garage, Garage Door Opener, Kitchen Level
  • HEAT TYPECentral, Forced Air
  • AIR CONDITIONINGCeiling Fan(s), Central Air
  • sewerPublic Sewer
  • SubstructureConcrete Perimeter
  • Disability FeaturesNone
  • security FeaturesFire Alarm
  • Green featuresNone
  • other exterior FeaturesPrivate Entrance, Private Yard, Rear Stairs

Financial

  • Sales Price$785,000
  • Real Estate Tax $5,511/yr

Connect With Me

Start Your Home Search