Leave a Message

By providing your contact information to Shari Simpson, your personal information will be processed in accordance with Shari Simpson's Privacy Policy. By checking the box(es) below, you consent to receive communications regarding your real estate inquiries and related marketing and promotional updates in the manner selected by you. For SMS text messages, message frequency varies. Message and data rates may apply. You may opt out of receiving further communications from Shari Simpson at any time. To opt out of receiving SMS text messages, reply STOP to unsubscribe.

Thank you for your message. I will be in touch with you shortly.

3540 Traddsprings Way
SEE ALL PHOTOS
3540 Traddsprings Way
Sold

3540 Traddsprings Way

3540 Traddsprings Way, Snellville, GA 30039

$305,000
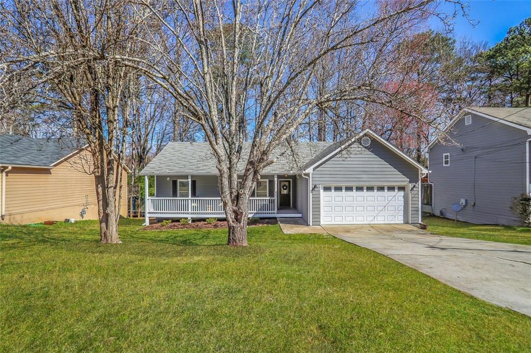
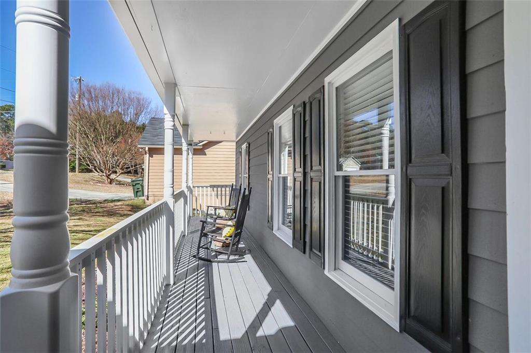
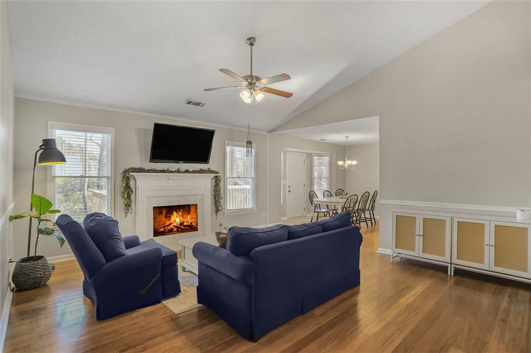
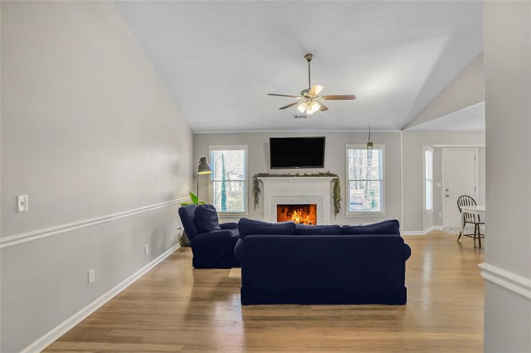
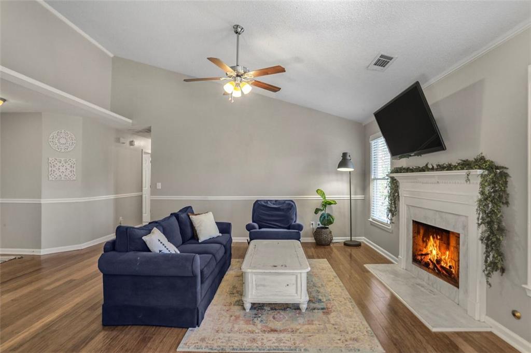
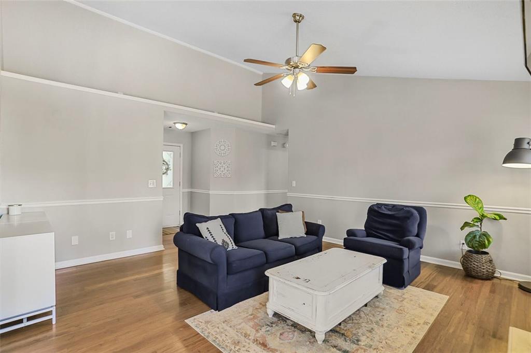
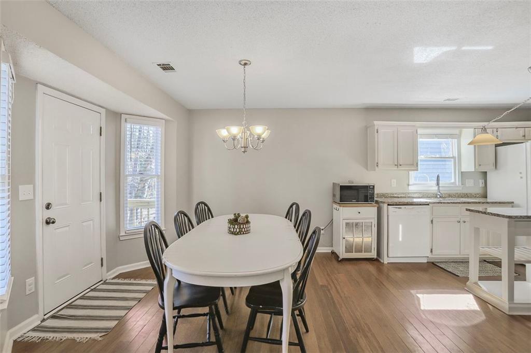
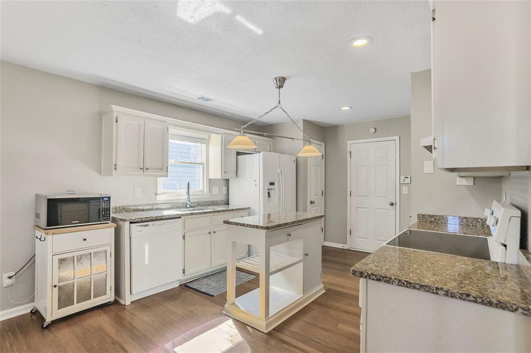
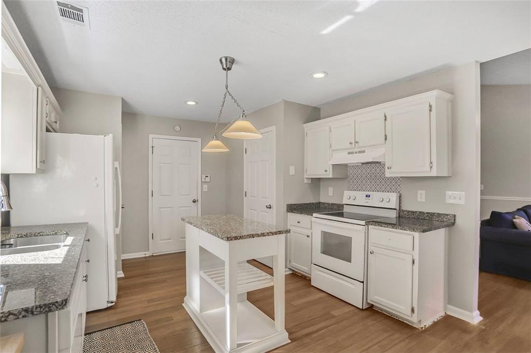
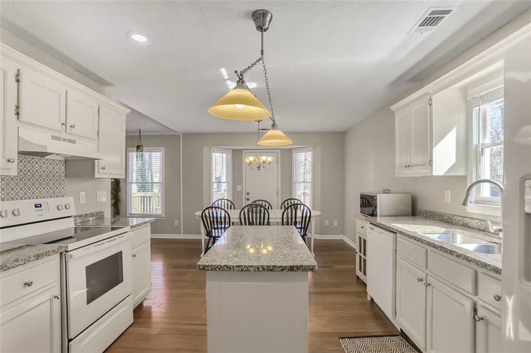
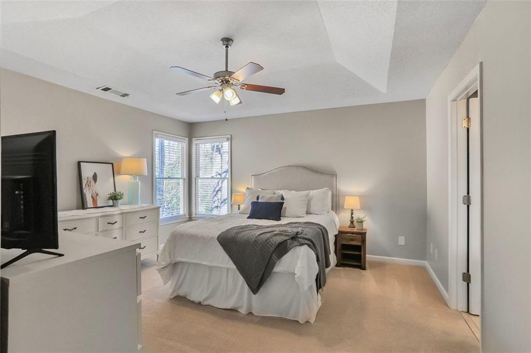
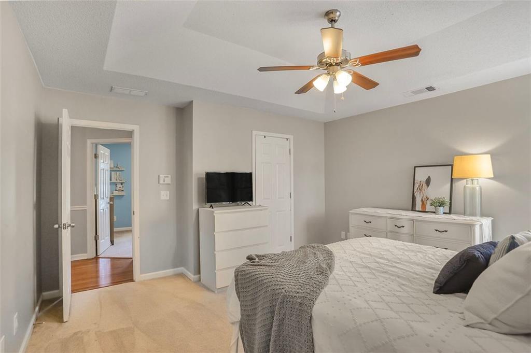
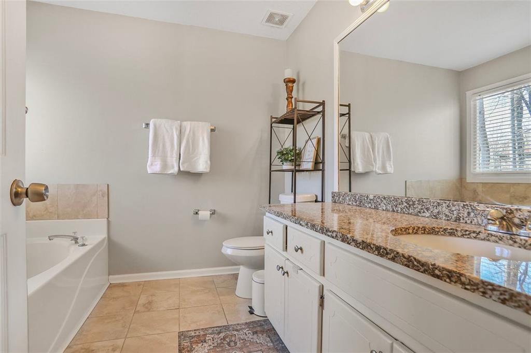
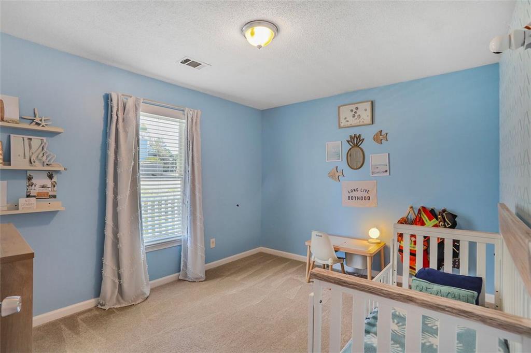
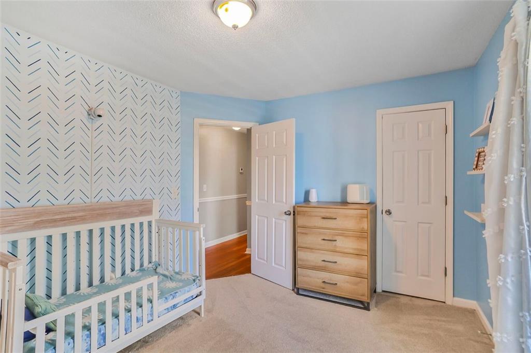
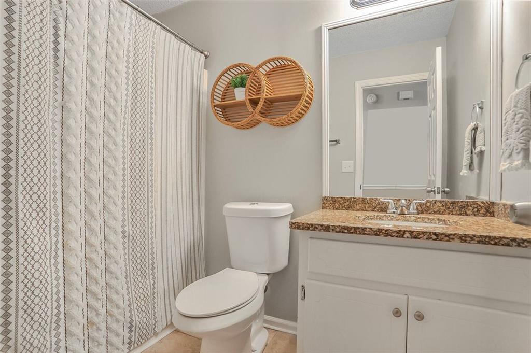
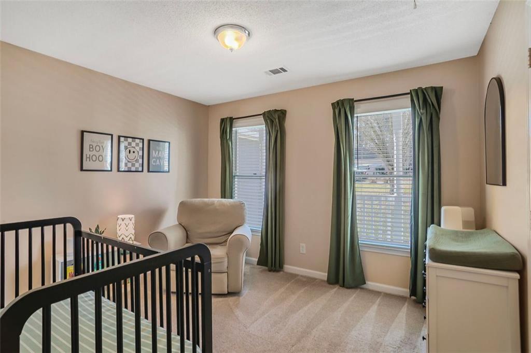
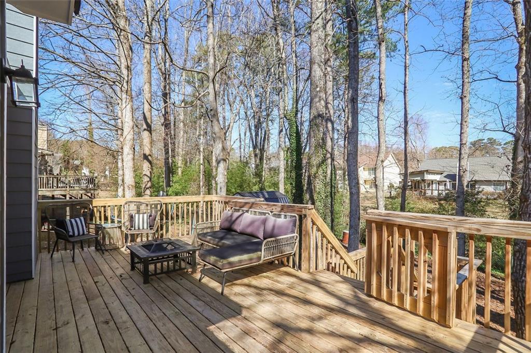
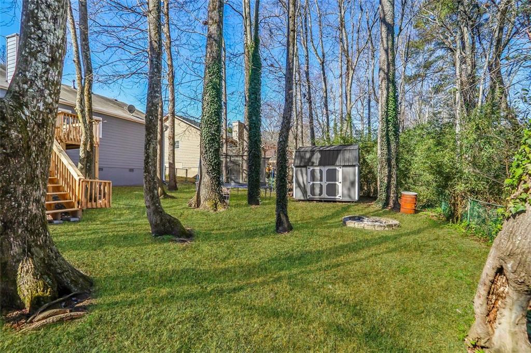
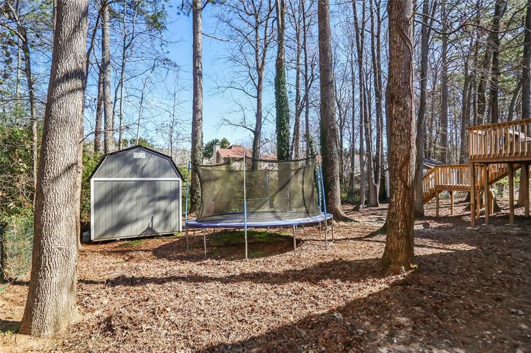
Welcome to this charming 3-bedroom, 2-bathroom home in Snellville! This cozy property boasts a welcoming rocking chair front porch, perfect for relaxing and enjoying the peaceful surroundings. Step inside to discover an open concept floor plan that seamlessly connects the spacious living room, dining area, and kitchen. The kitchen is a true highlight with sleek granite countertops, an island, and plenty of storage space for all your culinary needs. The three bedrooms offer ample closet space, with the Primary suite featuring a massive walk-in closet. Primary bath is spacious and practical with a separate garden tub and walk-in shower. Both bathrooms have been tastefully updated with beautiful granite countertops and tile floors. Outside, the expansive back porch is a wonderful space to unwind or host gatherings, and it comes with custom gates for added safety for children and pets. The large yard offers plenty of room for outdoor activities, gardening, or simply enjoying the fresh air. Located in a quiet neighborhood, this home is conveniently within 3 miles of Scenic Highway, providing easy access to shopping, dining, and schools.

3
beds

2
baths

1,410 Sq.Ft. LIVING AREA

0.28 Acres lot

Dana Barksdale

Dana Barksdale

Features & Amenities

Interior

  • total bedrooms3
  • Total bathrooms2
  • full bathrooms2
  • Laundry room Laundry Room, In Kitchen, Main Level
  • Flooring Carpet, Ceramic Tile, Hardwood
  • Fireplace Gas Log, Gas Starter, Living Room
  • APPLIANCES Dishwasher, Electric Range, Refrigerator, Microwave, Range Hood, Gas Water Heater
  • other interior Features Entrance Foyer, Recessed Lighting, Tray Ceiling(s), Vaulted Ceiling(s), Walk-In Closet(s)

Area & Lot

  • Status Sold
  • Living Area1,410 Sq.Ft.
  • Total Area1,410 Sq.Ft.
  • Lot Area0.28 Acres
  • MLS® ID7530990
  • TypeResidential
  • YEAR BUILT1996
  • Architecture StylesTraditional, Ranch
  • Water FrontageNone
  • View DescriptionNeighborhood
  • Elementary SchoolNorton
  • Middle SchoolSnellville
  • High SchoolSouth Gwinnett

Exterior

  • STORIES1
  • Garage Space2.0
  • water SourcePublic
  • utilitiesCable Available, Electricity Available, Natural Gas Available, Sewer Available, Water Available
  • PoolNone
  • roofComposition
  • lot featuresBack Yard, Private, Rectangular Lot, Front Yard
  • parkingGarage Door Opener, Garage, Garage Faces Front, Kitchen Level
  • HEAT TYPECentral, Natural Gas
  • AIR CONDITIONINGCeiling Fan(s), Central Air, Electric
  • sewerPublic Sewer
  • SubstructureConcrete Perimeter
  • Disability FeaturesNone
  • security FeaturesSmoke Detector(s)
  • Green featuresNone
  • other exterior FeaturesPrivate Entrance, Private Yard, Rear Stairs, Storage

Financial

  • Sales Price$305,000
  • Real Estate Tax $2,852/yr

Connect With Me

Start Your Home Search