Leave a Message

By providing your contact information to Shari Simpson, your personal information will be processed in accordance with Shari Simpson's Privacy Policy. By checking the box(es) below, you consent to receive communications regarding your real estate inquiries and related marketing and promotional updates in the manner selected by you. For SMS text messages, message frequency varies. Message and data rates may apply. You may opt out of receiving further communications from Shari Simpson at any time. To opt out of receiving SMS text messages, reply STOP to unsubscribe.

Thank you for your message. I will be in touch with you shortly.

4087 Kingsley Park Court
SEE ALL PHOTOS
4087 Kingsley Park Court
Sold

4087 Kingsley Park Court

4087 Kingsley Park Court, Peachtree Corners, GA 30096

$615,000
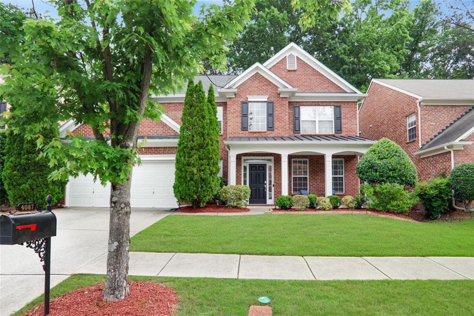
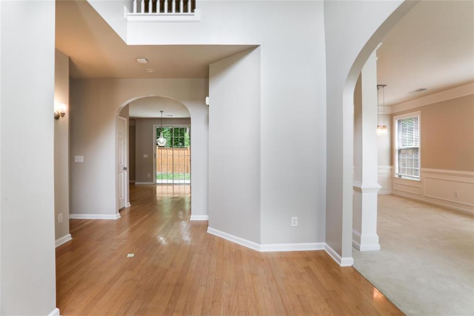
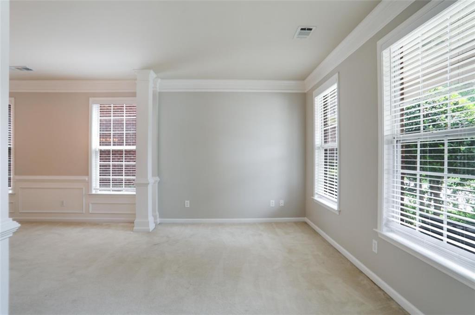
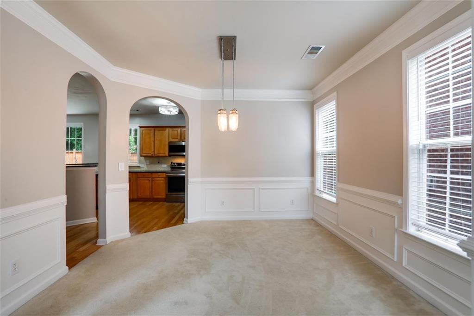
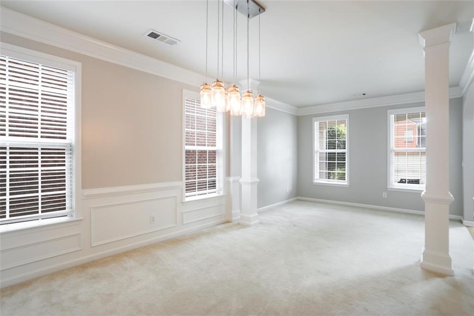
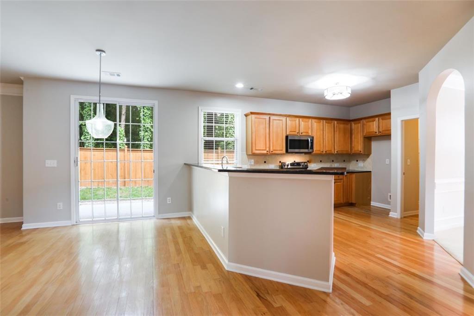
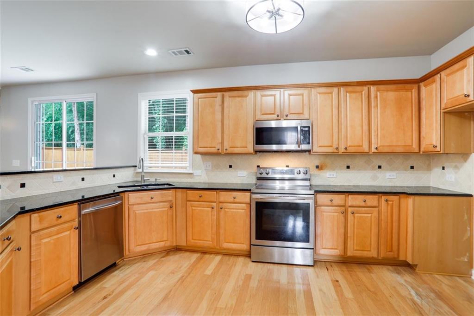
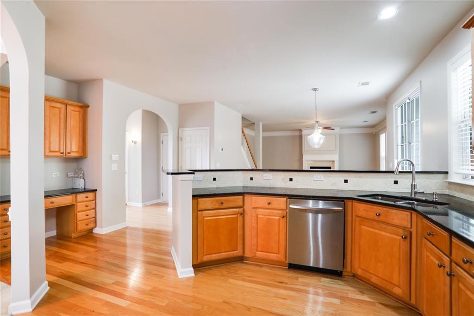
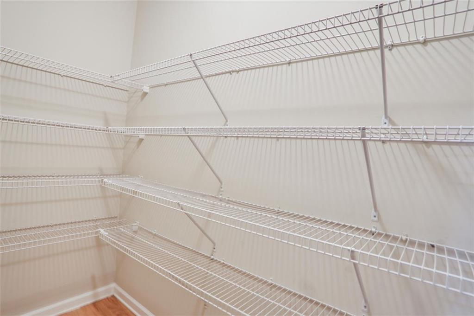
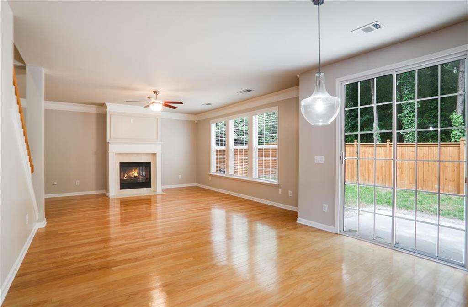
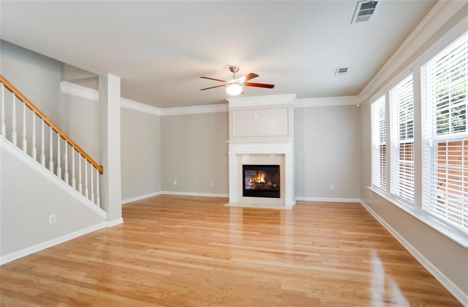
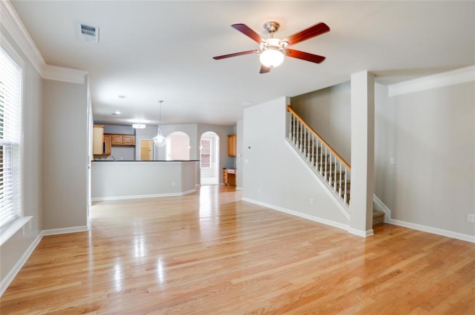
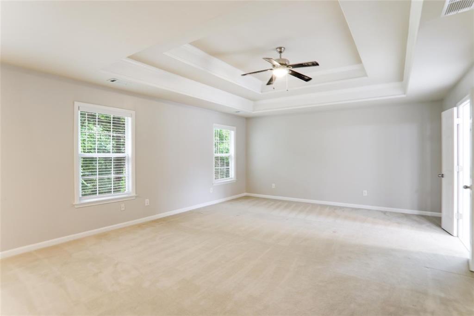
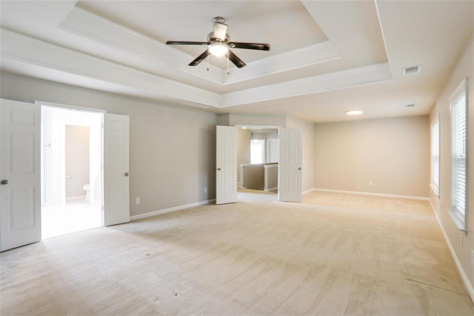
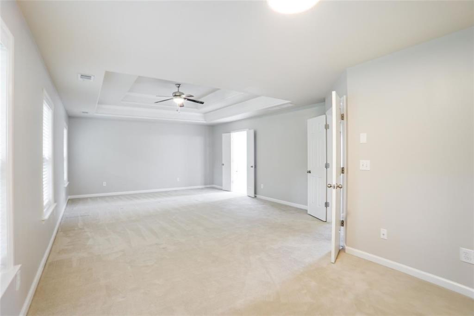
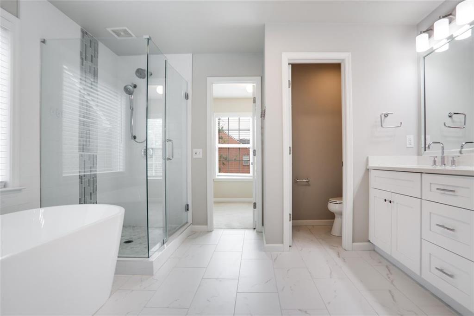
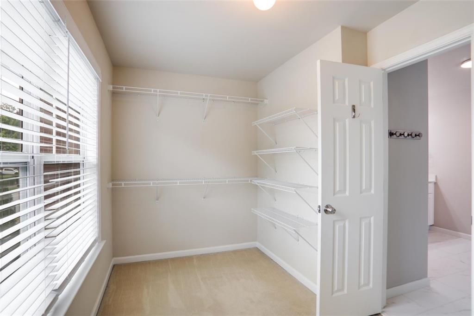
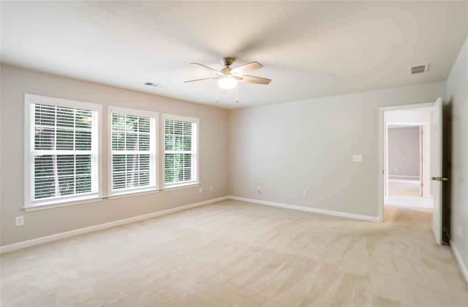
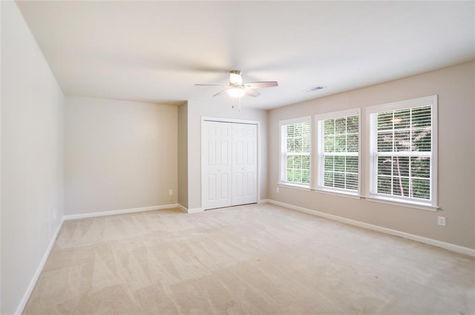
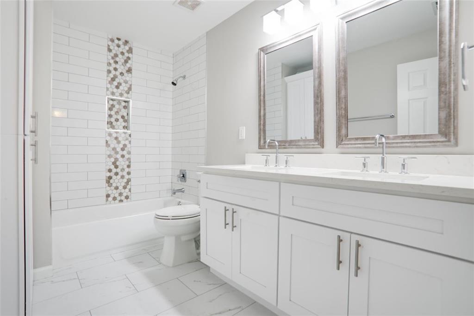
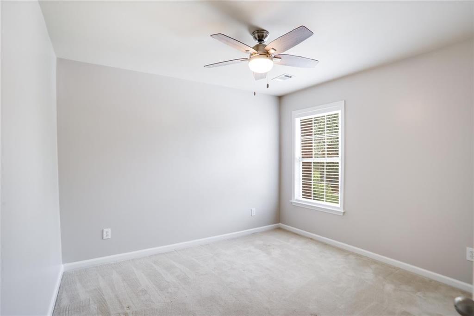
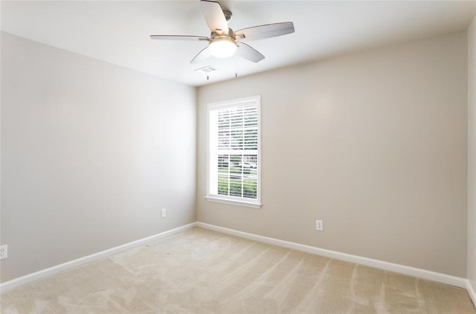
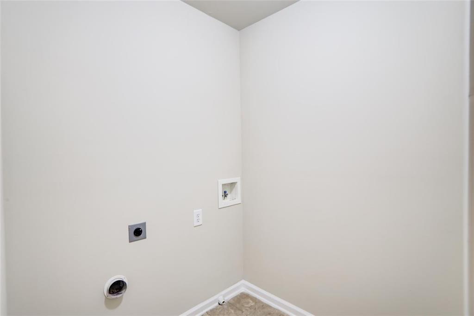
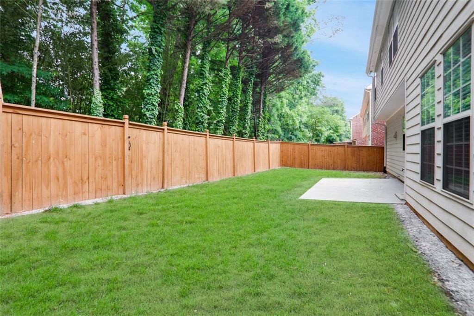
Welcome to the perfect blend of eat, play, live in this beautifully maintained 4-bedroom, 2.5-bath Craftsman-style home, ideally situated in sought-after Peachtree Corners. Just a short stroll to The Forum, this home offers unbeatable access to shopping, dining, Gwinnett greenways, parks, and is zoned for award-winning Duluth schools. Step inside to a welcoming two-story foyer that leads to a versatile open-concept space, ideal for a formal living room or home office. Enjoy hosting in the separate dining room or cooking in the spacious kitchen featuring stainless steel appliances, a walk-in pantry, breakfast bar, and an eat-in area that flows seamlessly into the cozy living room with a gas fireplace. The walk-out backyard offers a low-maintenance lifestyle with a flat, grassy lawn surrounded by a beautiful new privacy fence--perfect for entertaining, pets, or play. Upstairs, retreat to the massive primary suite with elegant French doors, tray ceilings, a sunny sitting nook, and a large walk-in closet. The fully renovated en-suite bath feels like a luxury spa with a frameless glass walk-in shower, freestanding soaking tub, double quartz vanity, updated lighting, and a private water closet. Three additional bedrooms, a stylishly updated full bath with custom linen storage, and a conveniently located laundry room complete the upper level. Enjoy peace of mind with major system updates including a main floor HVAC less than 6 months old, newer second HVAC, a water heater under 4 years old, and fresh paint throughout. This move-in ready gem offers lifestyle, comfort, and convenience--all in one incredible location. Don't miss your chance to call this one home!

4
beds

3
baths

2,795 Sq.Ft. LIVING AREA

5,227.2 Sq.Ft. lot

Dana Barksdale

Dana Barksdale

Features & Amenities

Interior

  • total bedrooms4
  • Total bathrooms3
  • full bathrooms2
  • half bathroom1
  • Laundry room Laundry Room, Upper Level
  • Flooring Carpet, Hardwood, Ceramic Tile
  • Fireplace Family Room, Gas Log, Gas Starter
  • APPLIANCES Dishwasher, Disposal, Electric Range, Microwave
  • other interior Features High Ceilings 10 ft Main, Crown Molding, Double Vanity, Entrance Foyer, Walk-In Closet(s)

Area & Lot

  • Status Sold
  • Living Area2,795 Sq.Ft.
  • Total Area2,795 Sq.Ft.
  • Lot Area5,227.2 Sq.Ft.
  • MLS® ID7580819
  • TypeResidential
  • YEAR BUILT2003
  • NeighborhoodPeachtree Corners
  • Architecture StylesCraftsman, Traditional
  • Water FrontageNone
  • View DescriptionNeighborhood
  • Elementary SchoolBerkeley Lake
  • Middle SchoolDuluth
  • High SchoolDuluth

Exterior

  • STORIES2
  • Garage Space2.0
  • water SourcePublic
  • utilitiesElectricity Available, Natural Gas Available, Sewer Available, Underground Utilities, Water Available
  • PoolNone
  • roofComposition
  • lot featuresBack Yard, Level, Landscaped, Private, Rectangular Lot, Front Yard
  • parkingGarage Door Opener, Attached, Garage, Garage Faces Front, Kitchen Level, Level Driveway
  • HEAT TYPECentral, Natural Gas
  • AIR CONDITIONINGCeiling Fan(s), Electric, Central Air
  • sewerPublic Sewer
  • SubstructureSlab
  • Disability FeaturesNone
  • security FeaturesSmoke Detector(s), Fire Alarm
  • Green featuresNone
  • other exterior FeaturesPrivate Entrance, Private Yard, Rain Gutters

Financial

  • Sales Price$615,000
  • Real Estate Tax $5,580/yr
  • HOA $996/yr

Connect With Me

Start Your Home Search