Leave a Message

By providing your contact information to Shari Simpson, your personal information will be processed in accordance with Shari Simpson's Privacy Policy. By checking the box(es) below, you consent to receive communications regarding your real estate inquiries and related marketing and promotional updates in the manner selected by you. For SMS text messages, message frequency varies. Message and data rates may apply. You may opt out of receiving further communications from Shari Simpson at any time. To opt out of receiving SMS text messages, reply STOP to unsubscribe.

Thank you for your message. I will be in touch with you shortly.

413 Nettle Court
413 Nettle Court
413 Nettle Court
413 Nettle Court
413 Nettle Court
413 Nettle Court
413 Nettle Court
413 Nettle Court
413 Nettle Court
413 Nettle Court
413 Nettle Court
413 Nettle Court
413 Nettle Court
413 Nettle Court
413 Nettle Court
413 Nettle Court
413 Nettle Court
413 Nettle Court
413 Nettle Court
413 Nettle Court
413 Nettle Court
SEE ALL PHOTOS
413 Nettle Court
413 Nettle Court
413 Nettle Court
413 Nettle Court
413 Nettle Court
413 Nettle Court
413 Nettle Court
413 Nettle Court
413 Nettle Court
413 Nettle Court
413 Nettle Court
413 Nettle Court
413 Nettle Court
413 Nettle Court
413 Nettle Court
413 Nettle Court
413 Nettle Court
413 Nettle Court
413 Nettle Court
413 Nettle Court
413 Nettle Court
Sold

413 Nettle Court

413 Nettle Court, Woodstock, GA 30189

$681,688
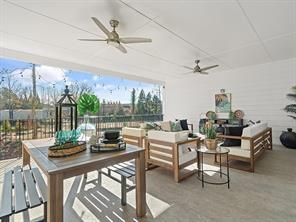
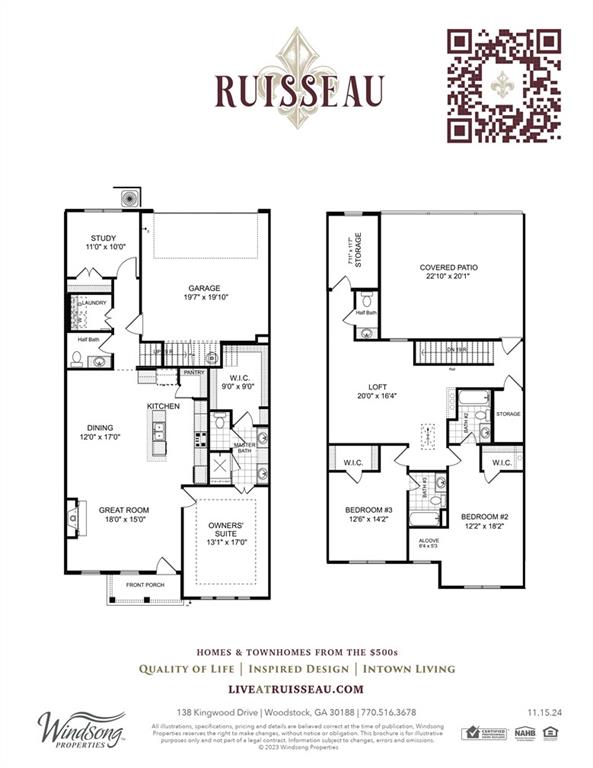
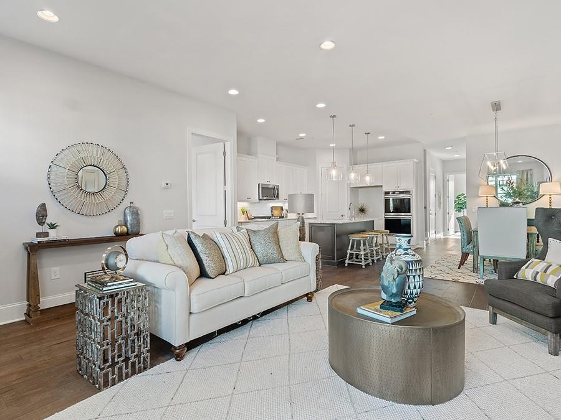
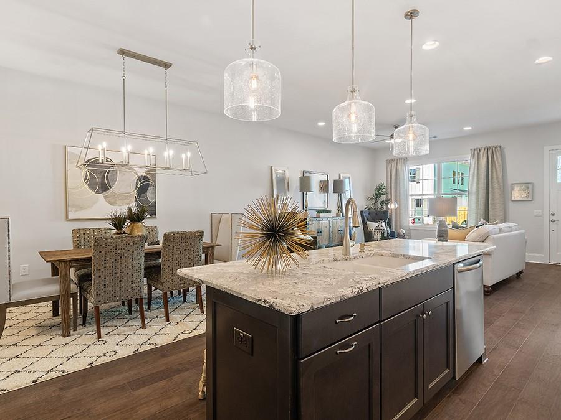
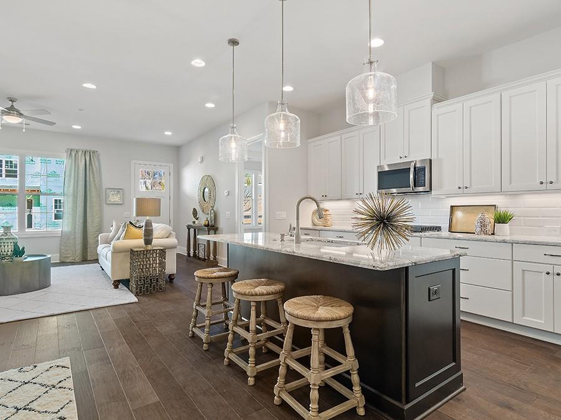
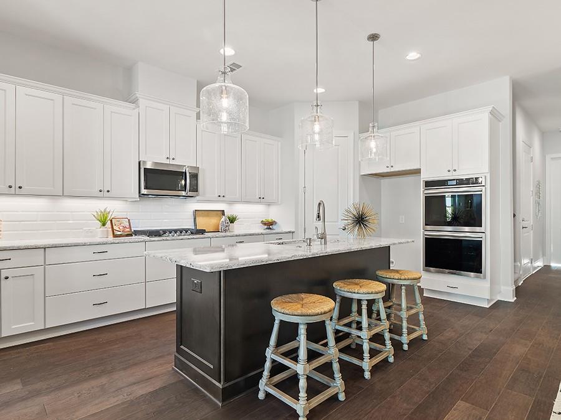
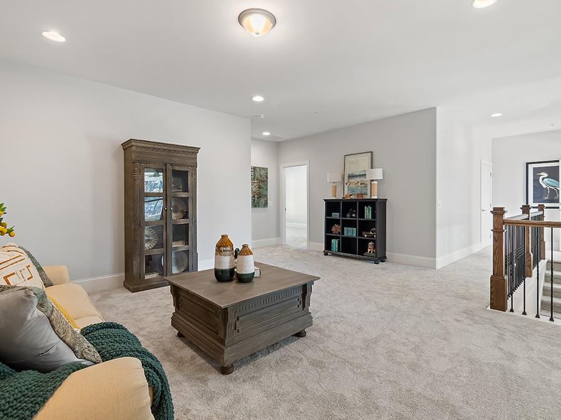
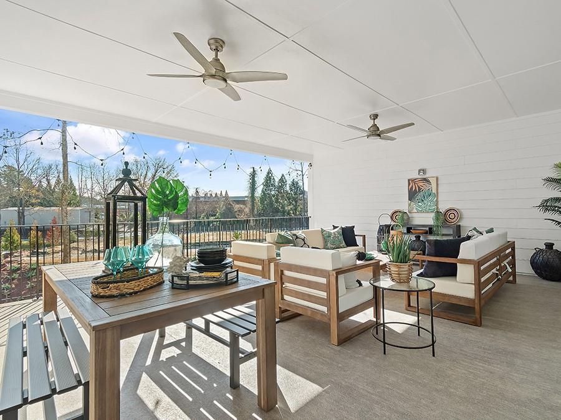
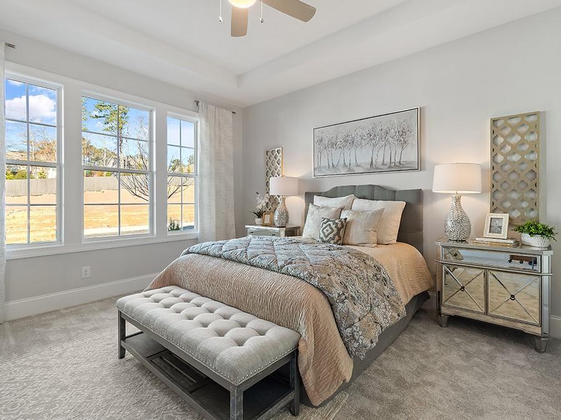
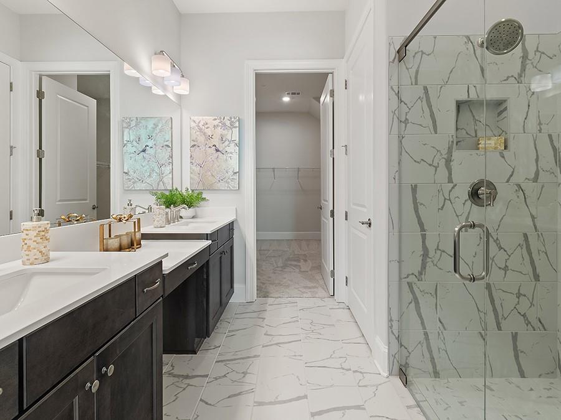
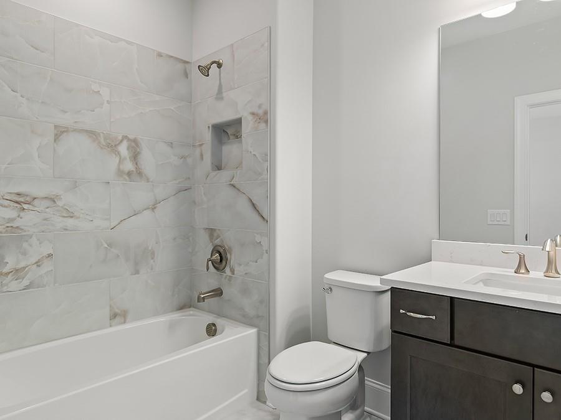
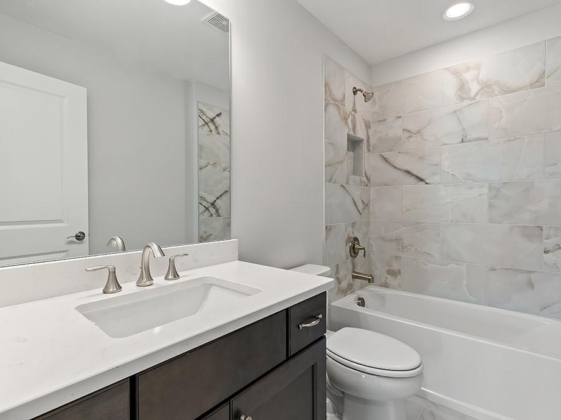
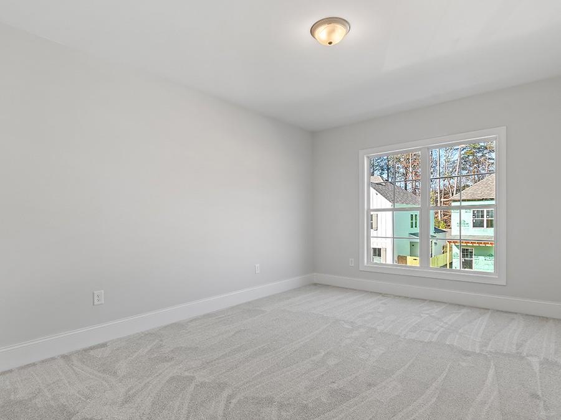
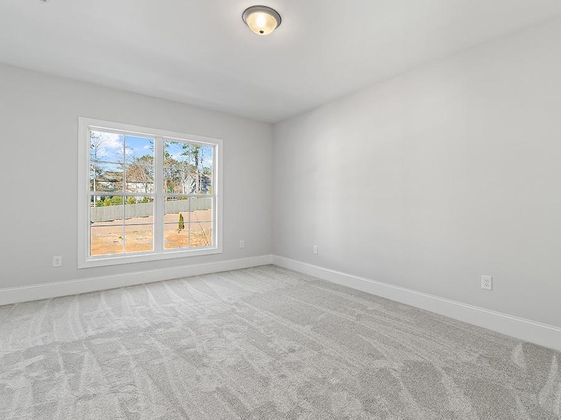
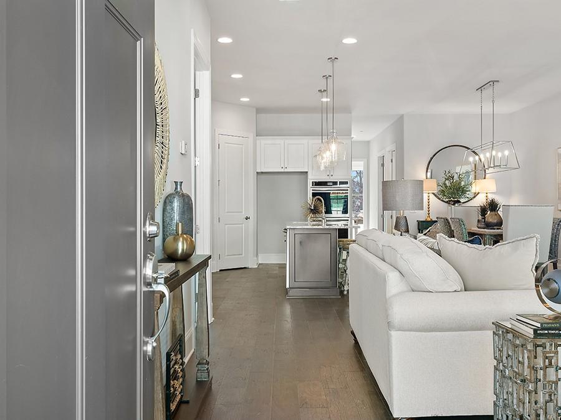
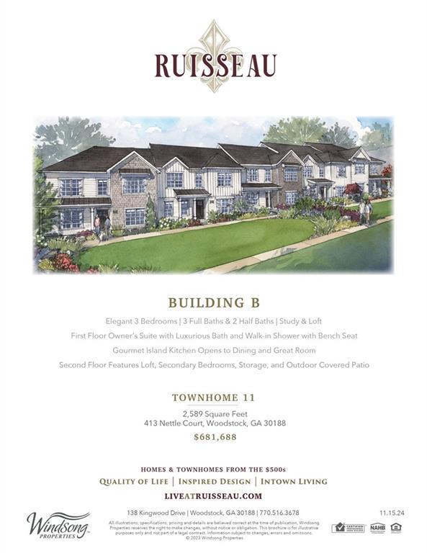
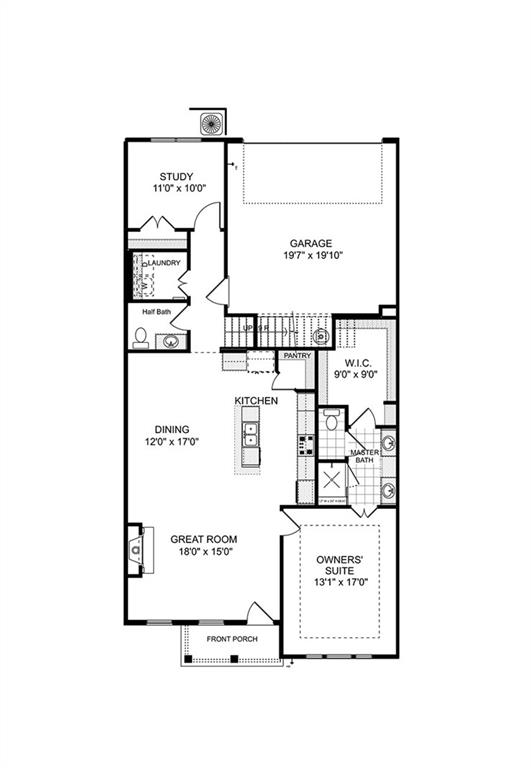
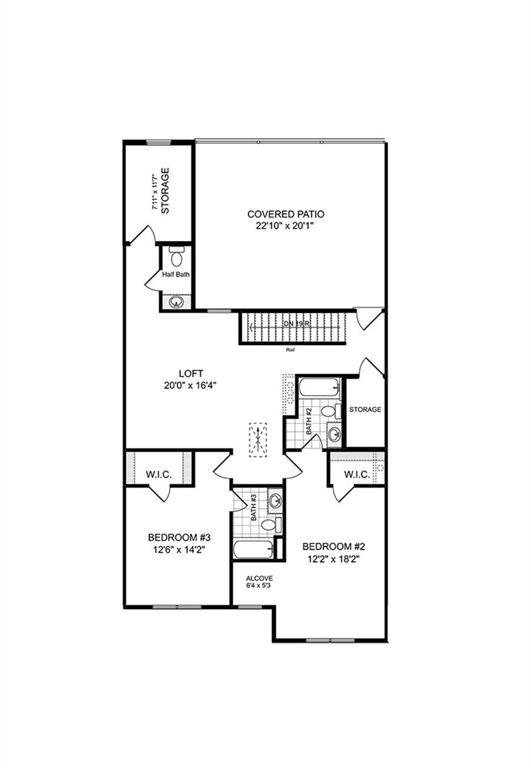
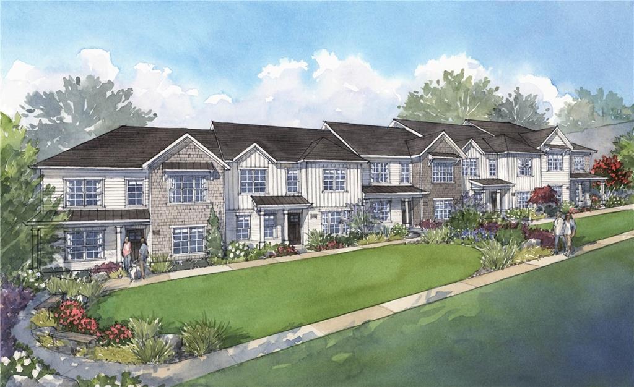
Final Opportunities! Only 6 Luxurious Townhomes Left at Ruisseau. Welcome to a new standard of elegance and comfort in Woodstock! Thoughtfully designed with modern living in mind, our Primary Suite-on-Main townhomes offer seamless convenience and sophisticated style. Step inside to find an entertainment-ready gourmet kitchen and open-concept interiors, where every detail enhances your daily life. With the two-car garage on the same level as the kitchen, unloading groceries is effortless--no stairs required! A versatile flex room on the main floor adapts to your needs, whether as a nursery, home office, or creative retreat. Upstairs, oversized secondary bedrooms--each with a walk-in closet and private ensuite bath--offer the perfect haven for guests or family members. A spacious loft provides the ideal setting for movie nights, game days, or quiet gatherings, making multi-generational living a breeze. But the true showstopper? A remarkable 450+ square-foot covered outdoor living room--a rare gem in the Woodstock area. Whether you're watching football on crisp fall afternoons or enjoying spring breezes, this space redefines outdoor enjoyment. Just a short walk from the restaurants, breweries, and boutiques of Downtown Woodstock, Ruisseau perfectly balances urban convenience with spacious serenity. With nearly 2,600 square feet of thoughtfully designed living space, your new townhome is where luxury meets leisure--and where home feels exactly right. Only 6 homes remain--don't miss your final opportunity! Schedule a tour today!

3
beds

5
baths

2,589 Sq.Ft. LIVING AREA

2,178 Sq.Ft. lot

Marlene Stephens

Marlene Stephens

Features & Amenities

Interior

  • total bedrooms3
  • Total bathrooms5
  • full bathrooms3
  • half bathrooms2
  • Laundry room Electric Dryer Hookup, Laundry Room, Main Level
  • Flooring Carpet, Ceramic Tile, Hardwood
  • Fireplace Factory Built, Gas Log, Great Room
  • APPLIANCES Dishwasher, Disposal, Gas Cooktop, Microwave
  • other interior Features Crown Molding, Disappearing Attic Stairs, Entrance Foyer

Area & Lot

  • Status Sold
  • Living Area2,589 Sq.Ft.
  • Total Area2,589 Sq.Ft.
  • Lot Area2,178 Sq.Ft.
  • MLS® ID7519520
  • TypeTownhouse
  • YEAR BUILT2025
  • NeighborhoodWoodstock
  • Architecture StylesCraftsman, Traditional
  • Water FrontageNone
  • View DescriptionNeighborhood
  • Elementary SchoolWoodstock
  • Middle SchoolWoodstock
  • High SchoolWoodstock

Exterior

  • STORIES2
  • water SourcePublic, Shared Well
  • utilitiesCable Available, Electricity Available, Natural Gas Available, Phone Available, Sewer Available, Underground Utilities, Water Available
  • PoolNone
  • roofComposition, Shingle
  • lot featuresFront Yard, Landscaped, Level
  • parkingGarage Door Opener, Garage Faces Rear, Level Driveway
  • HEAT TYPECentral, Forced Air, Natural Gas, Zoned
  • AIR CONDITIONINGCeiling Fan(s), Central Air, Zoned
  • sewerPublic Sewer
  • SubstructureConcrete Perimeter
  • Disability FeaturesNone
  • security FeaturesSmoke Detector(s)
  • Green featuresNone
  • other exterior FeaturesRain Gutters

Financial

  • Sales Price$681,688
  • Real Estate Tax $500/yr
  • HOA $255/mo

Connect With Me

Start Your Home Search