Leave a Message

By providing your contact information to Shari Simpson, your personal information will be processed in accordance with Shari Simpson's Privacy Policy. By checking the box(es) below, you consent to receive communications regarding your real estate inquiries and related marketing and promotional updates in the manner selected by you. For SMS text messages, message frequency varies. Message and data rates may apply. You may opt out of receiving further communications from Shari Simpson at any time. To opt out of receiving SMS text messages, reply STOP to unsubscribe.

Thank you for your message. I will be in touch with you shortly.

4240 Agard Street
4240 Agard Street
4240 Agard Street
4240 Agard Street
4240 Agard Street
4240 Agard Street
4240 Agard Street
4240 Agard Street
4240 Agard Street
4240 Agard Street
4240 Agard Street
4240 Agard Street
4240 Agard Street
4240 Agard Street
4240 Agard Street
4240 Agard Street
4240 Agard Street
4240 Agard Street
4240 Agard Street
4240 Agard Street
4240 Agard Street
4240 Agard Street
4240 Agard Street
4240 Agard Street
4240 Agard Street
4240 Agard Street
4240 Agard Street
4240 Agard Street
4240 Agard Street
4240 Agard Street
4240 Agard Street
4240 Agard Street
4240 Agard Street
4240 Agard Street
4240 Agard Street
4240 Agard Street
4240 Agard Street
4240 Agard Street
4240 Agard Street
4240 Agard Street
4240 Agard Street
4240 Agard Street
4240 Agard Street
4240 Agard Street
4240 Agard Street
4240 Agard Street
4240 Agard Street
4240 Agard Street
4240 Agard Street
4240 Agard Street
4240 Agard Street
4240 Agard Street
SEE ALL PHOTOS
4240 Agard Street
4240 Agard Street
4240 Agard Street
4240 Agard Street
4240 Agard Street
4240 Agard Street
4240 Agard Street
4240 Agard Street
4240 Agard Street
4240 Agard Street
4240 Agard Street
4240 Agard Street
4240 Agard Street
4240 Agard Street
4240 Agard Street
4240 Agard Street
4240 Agard Street
4240 Agard Street
4240 Agard Street
4240 Agard Street
4240 Agard Street
4240 Agard Street
4240 Agard Street
4240 Agard Street
4240 Agard Street
4240 Agard Street
4240 Agard Street
4240 Agard Street
4240 Agard Street
4240 Agard Street
4240 Agard Street
4240 Agard Street
4240 Agard Street
4240 Agard Street
4240 Agard Street
4240 Agard Street
4240 Agard Street
4240 Agard Street
4240 Agard Street
4240 Agard Street
4240 Agard Street
4240 Agard Street
4240 Agard Street
4240 Agard Street
4240 Agard Street
4240 Agard Street
4240 Agard Street
4240 Agard Street
4240 Agard Street
4240 Agard Street
4240 Agard Street
4240 Agard Street
Sold

4240 Agard Street

4240 Agard Street, Cumming, GA 30040

$795,000
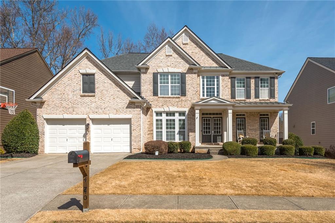
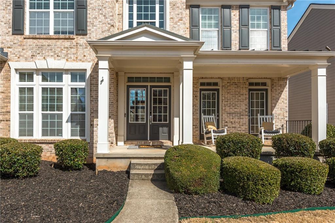
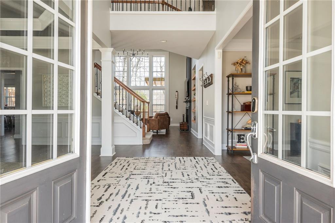
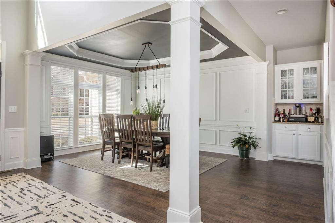
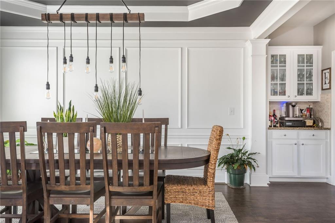
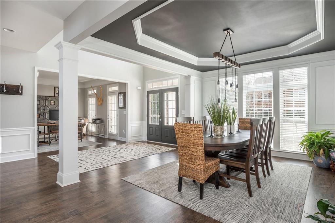
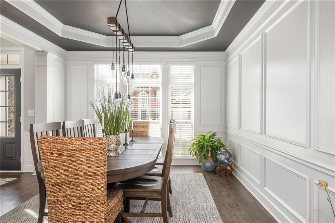
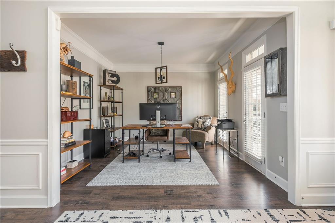
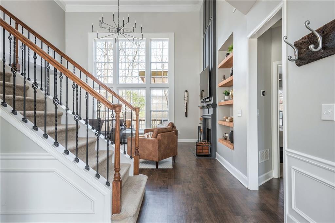
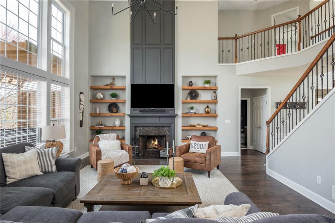
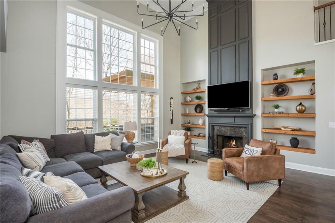
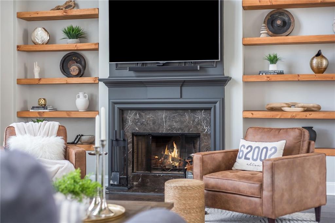
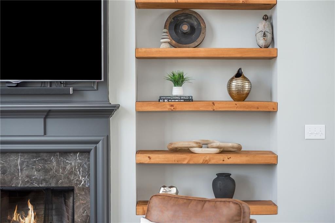
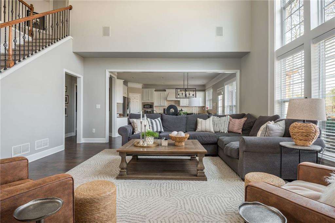
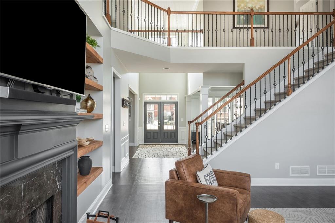
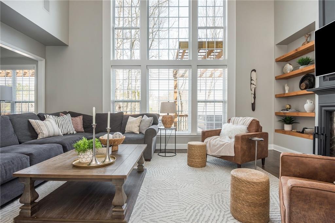
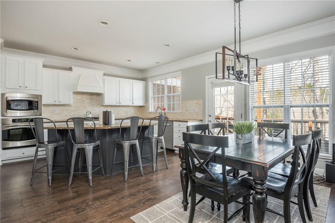
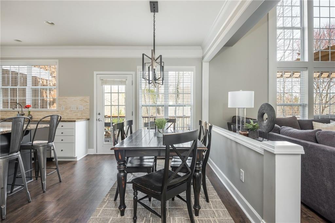
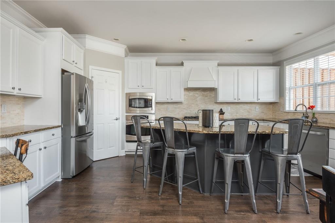
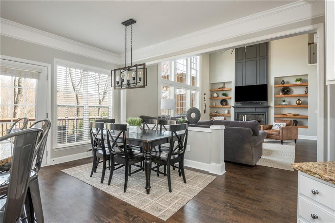
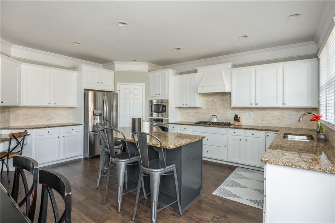
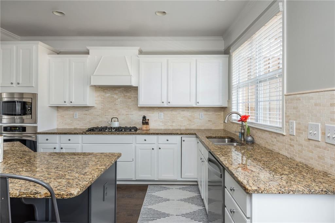
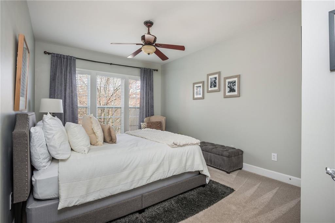
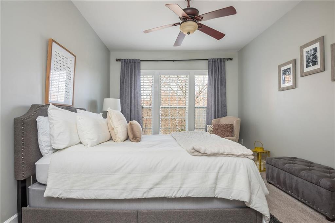
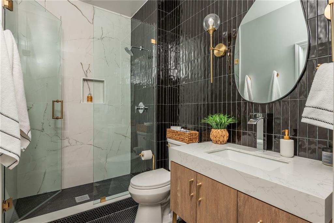
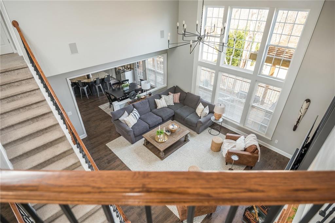
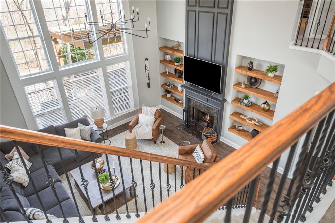
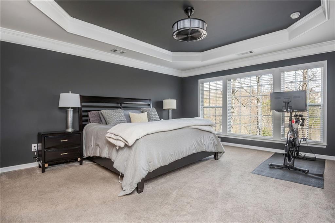
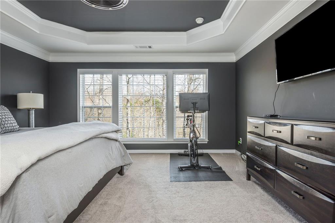
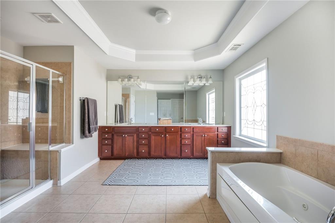
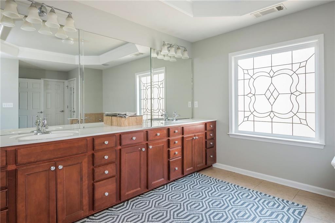
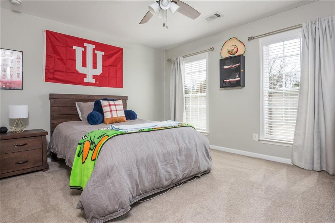
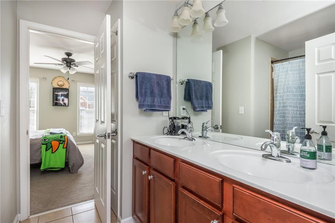
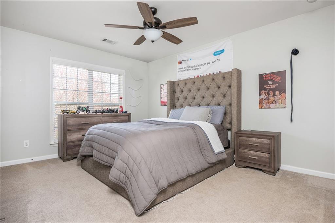
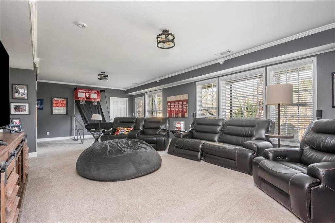
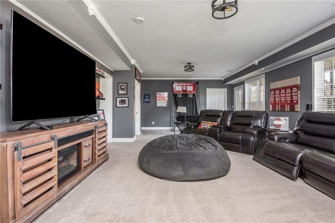
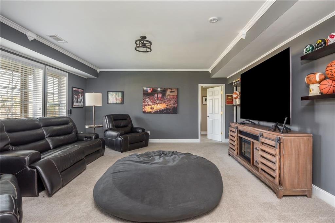
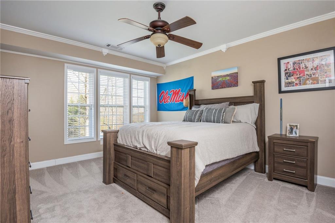
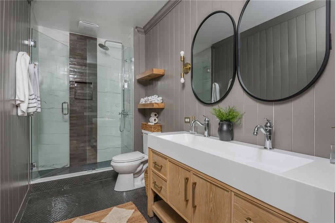
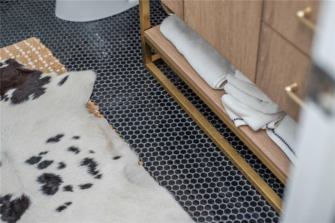
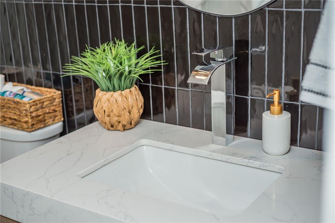
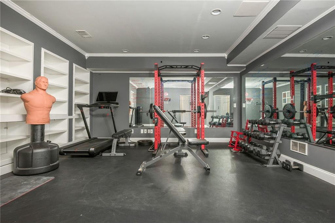
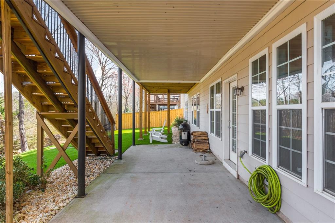
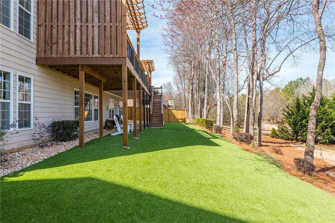
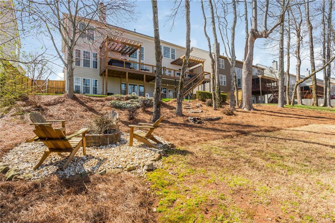
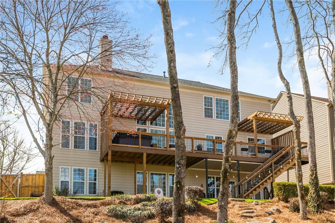
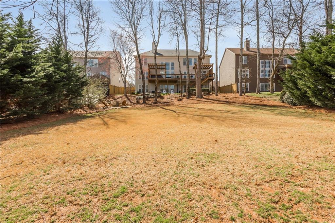
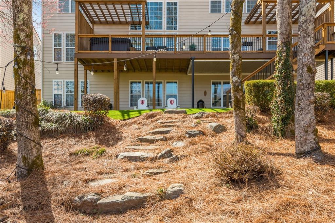
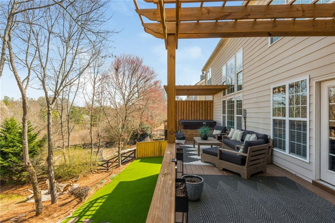
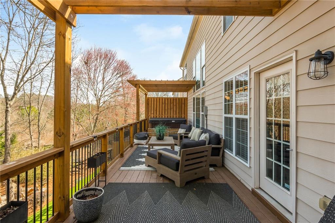
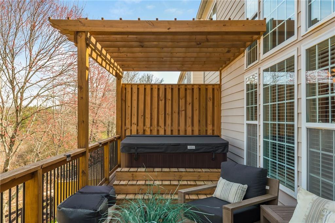
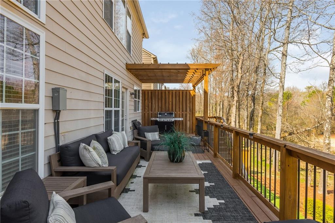
Welcome to one of the most incredible lots in the amenity rich community of Fieldstone Enclave! Boasting over 5,000 square feet spanning three finished levels, there is plenty of upgraded space! Upon entering the grand, two story foyer, a spacious office/sitting room is to the right and a large dining room to the left. A full bedroom and COMPLETELY updated bathroom with stunning tile and walk in shower can also be found on the main level. The wide open space continues into the two story great room with wall of windows. The sellers have added thoughtful updates including open shelving, updated fireplace and statement lighting. The large white kitchen is off the family room and offers plenty of cabinetry and granite countertops. Off the kitchen is the refinished, oversized deck with new railings, pergolas and a ton of entertaining space! Turf has been installed throughout the top level of the back yard, and steps down to a LARGE secondary yard and fire pit complete the outdoor area. You will NOT find this kind of back yard space anywhere else in the community. Upstairs, the large owner's suite has an oversized bathroom and dual closets. Three secondary bedrooms are also on the second floor - one with en suite and the other two connected by a jack and jill bath. The finished basement has a bedroom and FULLY renovated bathroom. This floor truly provides a secondary living and entertaining space. There is a full gym and storage space. The basement is walk out to the patio and turf area. This home checks every box! Fieldstone is known in Forsyth for its incredible amenities. Multiple pools including splash pad, quiet pool, a slide, and a junior olympic size pool that hosts the swim team. 12 tennis courts run by an on site tennis director, a playground, fishing ponds, green space and more! Top Forsyth County schools, and close proximity to GA400, shopping, restaurants, and much more!

6
beds

5
baths

5,404 Sq.Ft. LIVING AREA

9,583.2 Sq.Ft. lot

Kristy Lutz

Kristy Lutz

Features & Amenities

Interior

  • total bedrooms6
  • Total bathrooms5
  • full bathrooms5
  • Laundry room Laundry Room, Main Level, Mud Room
  • Flooring Carpet, Ceramic Tile, Luxury Vinyl
  • Fireplace Factory Built, Family Room, Gas Log, Gas Starter
  • APPLIANCES Dishwasher, Disposal, Gas Cooktop, Gas Oven, Gas Water Heater, Microwave
  • other interior Features Bookcases, Crown Molding, Entrance Foyer 2 Story, High Ceilings 10 ft Main, His and Hers Closets, Recessed Lighting, Walk-In Closet(s)

Area & Lot

  • Status Sold
  • Living Area5,404 Sq.Ft.
  • Total Area5,404 Sq.Ft.
  • Lot Area9,583.2 Sq.Ft.
  • MLS® ID7539724
  • TypeResidential
  • YEAR BUILT2008
  • NeighborhoodWest Forsyth
  • Architecture StylesTraditional
  • Water FrontageNone
  • View DescriptionNeighborhood
  • Elementary SchoolVickery Creek
  • Middle SchoolHendricks
  • High SchoolWest Forsyth

Exterior

  • STORIES3
  • Garage Space2.0
  • water SourcePublic
  • utilitiesCable Available, Electricity Available, Natural Gas Available, Phone Available, Sewer Available, Underground Utilities, Water Available
  • PoolNone
  • roofComposition, Shingle
  • lot featuresBack Yard, Front Yard, Landscaped, Private, Wooded
  • parkingAttached, Garage, Garage Faces Front, Kitchen Level, Level Driveway
  • HEAT TYPECentral, Forced Air, Natural Gas
  • AIR CONDITIONINGCentral Air, Electric, Zoned
  • sewerPublic Sewer
  • SubstructureBrick/Mortar, Concrete Perimeter
  • Disability FeaturesNone
  • security FeaturesSmoke Detector(s)
  • Green featuresNone
  • other exterior FeaturesLighting, Private Yard, Rain Gutters

Financial

  • Sales Price$795,000
  • Real Estate Tax $5,493/yr
  • HOA $445/yr

Connect With Me

Start Your Home Search