Leave a Message

By providing your contact information to Shari Simpson, your personal information will be processed in accordance with Shari Simpson's Privacy Policy. By checking the box(es) below, you consent to receive communications regarding your real estate inquiries and related marketing and promotional updates in the manner selected by you. For SMS text messages, message frequency varies. Message and data rates may apply. You may opt out of receiving further communications from Shari Simpson at any time. To opt out of receiving SMS text messages, reply STOP to unsubscribe.

Thank you for your message. I will be in touch with you shortly.

4359 Stockton Way
4359 Stockton Way
4359 Stockton Way
4359 Stockton Way
4359 Stockton Way
4359 Stockton Way
4359 Stockton Way
4359 Stockton Way
4359 Stockton Way
4359 Stockton Way
4359 Stockton Way
4359 Stockton Way
4359 Stockton Way
4359 Stockton Way
4359 Stockton Way
4359 Stockton Way
4359 Stockton Way
4359 Stockton Way
4359 Stockton Way
4359 Stockton Way
4359 Stockton Way
4359 Stockton Way
4359 Stockton Way
4359 Stockton Way
4359 Stockton Way
4359 Stockton Way
4359 Stockton Way
4359 Stockton Way
4359 Stockton Way
4359 Stockton Way
4359 Stockton Way
4359 Stockton Way
4359 Stockton Way
4359 Stockton Way
4359 Stockton Way
4359 Stockton Way
4359 Stockton Way
4359 Stockton Way
4359 Stockton Way
4359 Stockton Way
4359 Stockton Way
SEE ALL PHOTOS
4359 Stockton Way
4359 Stockton Way
4359 Stockton Way
4359 Stockton Way
4359 Stockton Way
4359 Stockton Way
4359 Stockton Way
4359 Stockton Way
4359 Stockton Way
4359 Stockton Way
4359 Stockton Way
4359 Stockton Way
4359 Stockton Way
4359 Stockton Way
4359 Stockton Way
4359 Stockton Way
4359 Stockton Way
4359 Stockton Way
4359 Stockton Way
4359 Stockton Way
4359 Stockton Way
4359 Stockton Way
4359 Stockton Way
4359 Stockton Way
4359 Stockton Way
4359 Stockton Way
4359 Stockton Way
4359 Stockton Way
4359 Stockton Way
4359 Stockton Way
4359 Stockton Way
4359 Stockton Way
4359 Stockton Way
4359 Stockton Way
4359 Stockton Way
4359 Stockton Way
4359 Stockton Way
4359 Stockton Way
4359 Stockton Way
4359 Stockton Way
4359 Stockton Way
Sold

4359 Stockton Way

4359 Stockton Way, Marietta, GA 30066

$555,000
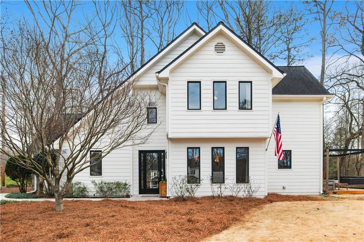
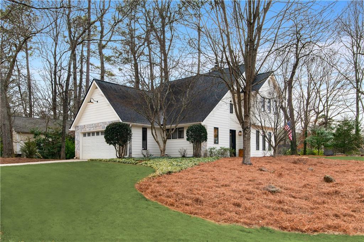
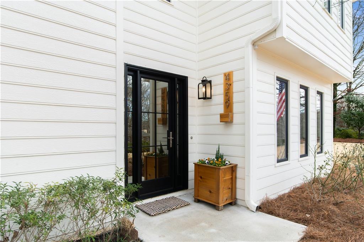
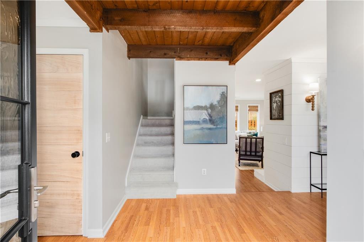
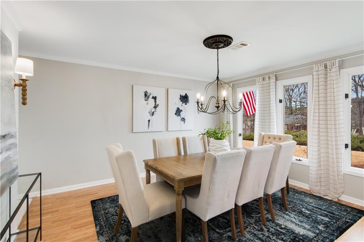
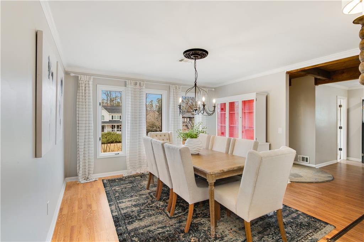
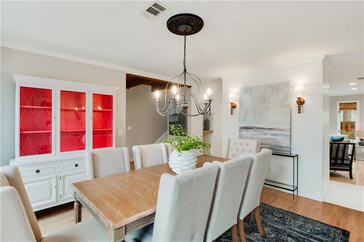
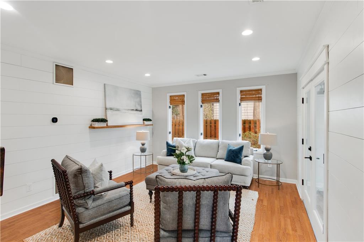
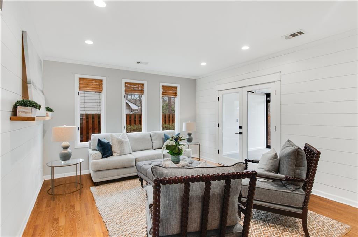
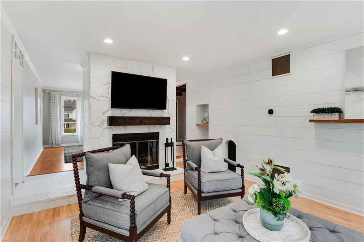
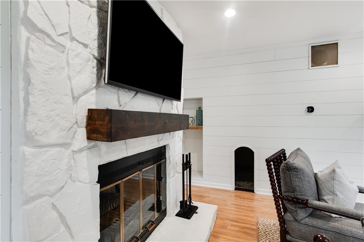
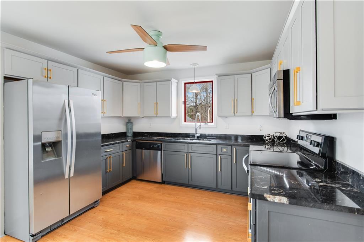
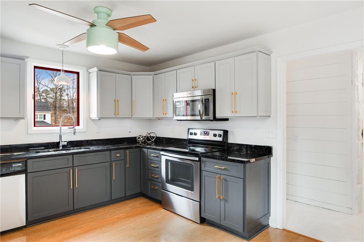
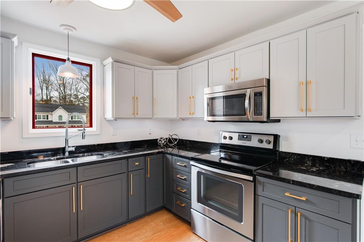
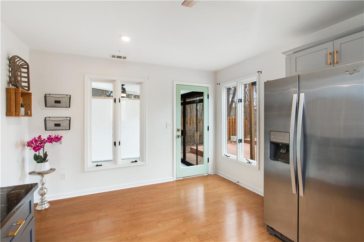
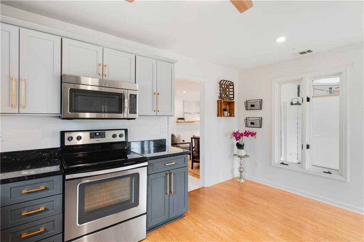
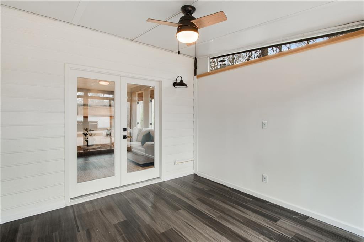
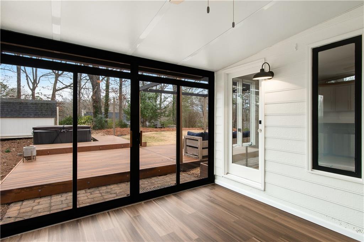
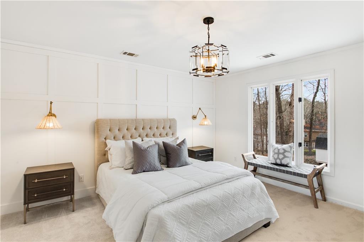
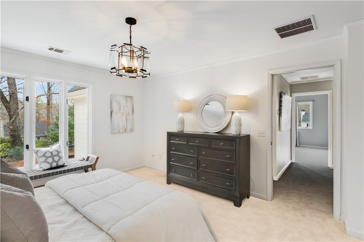
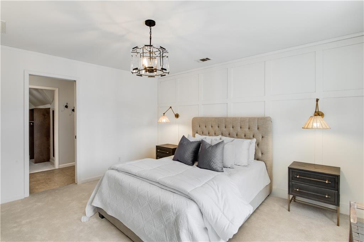
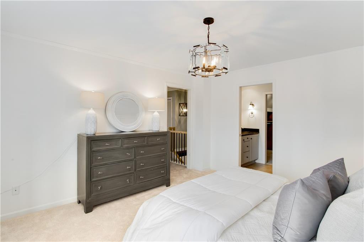
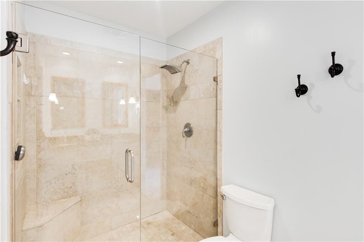
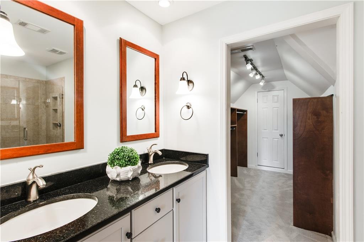
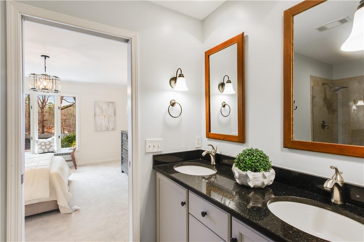
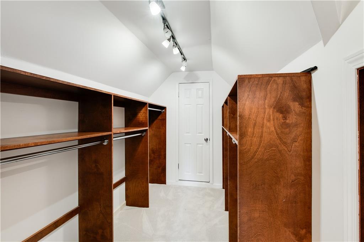
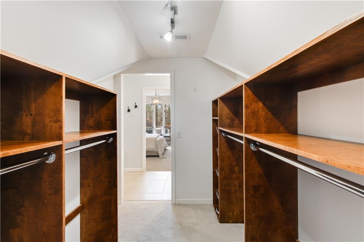
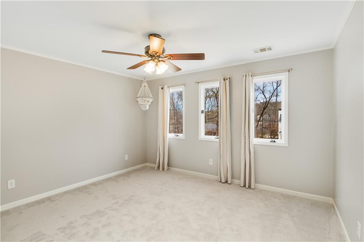
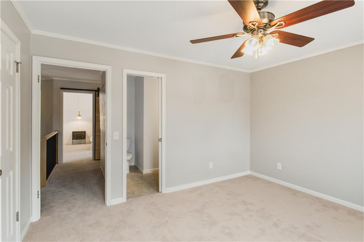
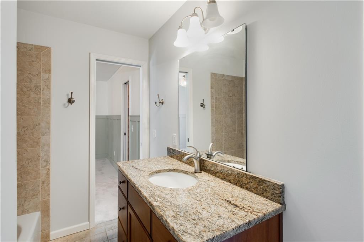
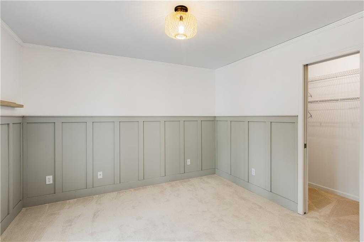
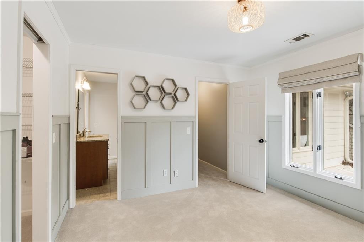
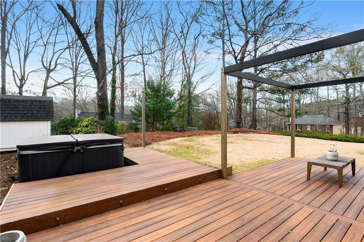
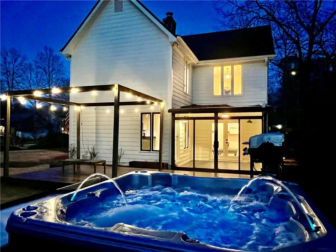
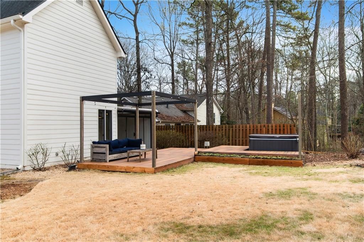
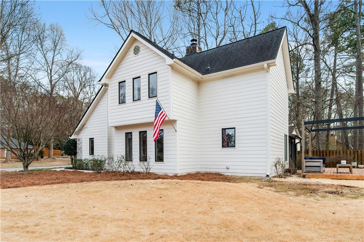
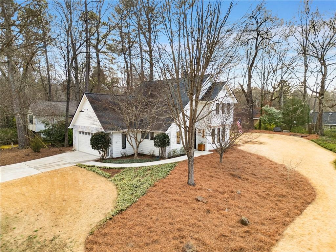
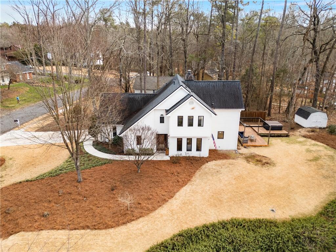
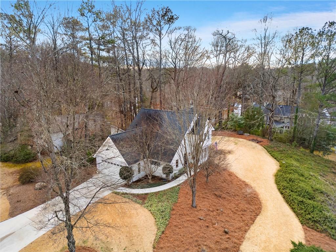
Welcome to 4359 Stockton Way in Marietta, Georgia. Are you ready to find your dream home? Look no further! This beautiful white farmhouse is ready for new owners. This place has so many upgrades it's hard to list them all. When you pull up you will immediately notice the landscaping wrapping around the huge corner lot. The exterior is a mixture of white siding, lime washed stone, and overside insulated casement windows that allow for tons of natural light to flow in. The front door was custom made and features mirrored privacy glass allowing inside occupants to see out but people standing outside not able to see in. The front foyer is really cool with stone flooring and exposed beams that add a ton of character and charm. Once inside, you'll find a spacious dining room & living room separated by a gas burning fireplace wrapped in stone. The kitchen is just off the living room and features high-end cabinets, granite countertops and stainless appliances. Don't miss the sunroom/playroom off the living room which leads you out to the level deck overlooking the yard complete with a nearly brand new hot tub! Upstairs you will find a well appointed primary bedroom and bathroom complete with double vanity, frameless glass shower and oversized walk-in closet. You will also find 2 more generously sized guest rooms that share a nicely appointed bathroom in between. The entire upstairs has brand new plush carpet installed just last week, never been walked on! This house is centrally located right in between Downtown Marietta, Roswell, and Woodstock. Also in the award winning Lassiter school district just around the corner. Everything in this house has been well maintained from top to bottom. Roof, driveway, & water heater only a few years old. You will not find a nicer home for the money on the market currently. Come visit us at 4359 Stockton Way today, you will not be disappointed!

3
beds

3
baths

2,030 Sq.Ft. LIVING AREA

0.35 Acres lot

Harrison Clymer

Harrison Clymer

Features & Amenities

Interior

  • total bedrooms3
  • Total bathrooms3
  • full bathrooms2
  • half bathroom1
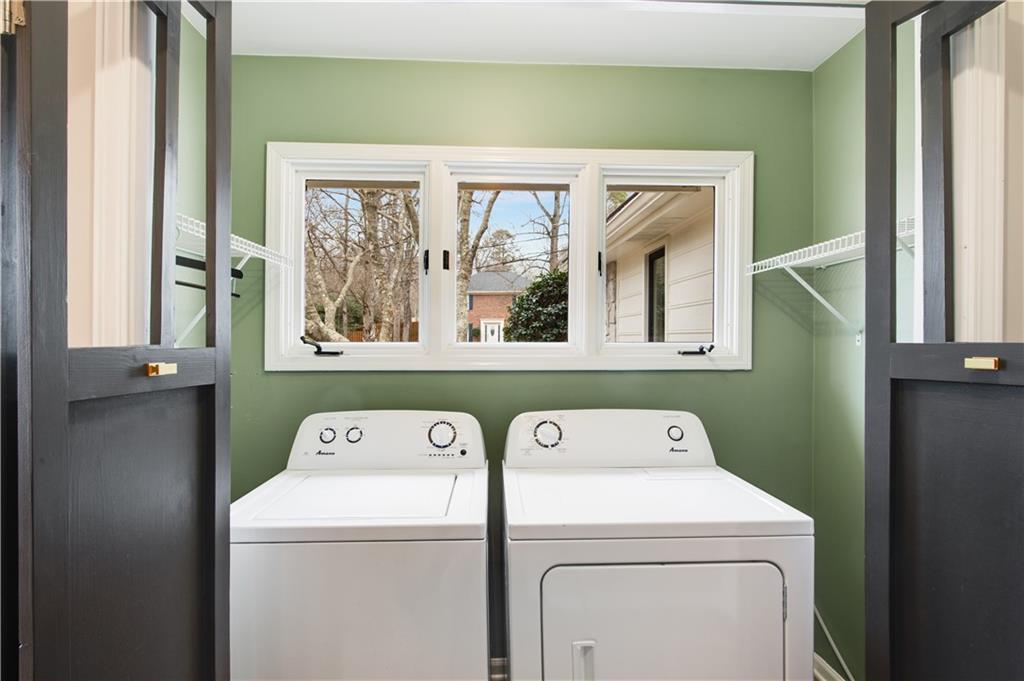
  • Laundry room Common Area, Main Level
  • Flooring Carpet, Hardwood
  • Fireplace Gas Starter
  • APPLIANCES Dishwasher, Disposal, Dryer, Electric Range, Microwave, Refrigerator, Washer
  • other interior Features Crown Molding, Entrance Foyer

Area & Lot

  • Status Sold
  • Living Area2,030 Sq.Ft.
  • Total Area2,030 Sq.Ft.
  • Lot Area0.35 Acres
  • MLS® ID7334739
  • TypeResidential
  • YEAR BUILT1984
  • Architecture StylesCottage, Farmhouse, Traditional
  • Water FrontageNone
  • View DescriptionCity
  • Elementary SchoolRocky Mount
  • Middle SchoolMabry
  • High SchoolLassiter

Exterior

  • STORIES2
  • Garage Space2.0
  • water SourcePublic
  • utilitiesCable Available, Electricity Available, Natural Gas Available, Phone Available, Sewer Available, Water Available
  • PoolNone
  • roofShingle
  • lot featuresCorner Lot, Front Yard, Landscaped, Level, Sprinklers In Rear
  • parkingDriveway, Garage
  • HEAT TYPECentral
  • AIR CONDITIONINGCentral Air
  • sewerPublic Sewer
  • SubstructureSlab
  • Disability FeaturesNone
  • security FeaturesSmoke Detector(s)
  • Green featuresNone
  • other exterior FeaturesRain Gutters, Storage

Financial

  • Sales Price$555,000
  • Real Estate Tax $3,272/yr
View Virtual Tour

Connect With Me

Start Your Home Search