

Leave a Message

By providing your contact information to Shari Simpson, your personal information will be processed in accordance with Shari Simpson's Privacy Policy. By checking the box(es) below, you consent to receive communications regarding your real estate inquiries and related marketing and promotional updates in the manner selected by you. For SMS text messages, message frequency varies. Message and data rates may apply. You may opt out of receiving further communications from Shari Simpson at any time. To opt out of receiving SMS text messages, reply STOP to unsubscribe.

Thank you for your message. I will be in touch with you shortly.

60 Teloga Court
60 Teloga Court
60 Teloga Court
60 Teloga Court
60 Teloga Court
60 Teloga Court
60 Teloga Court
60 Teloga Court
60 Teloga Court
60 Teloga Court
60 Teloga Court
60 Teloga Court
60 Teloga Court
60 Teloga Court
60 Teloga Court
60 Teloga Court
60 Teloga Court
60 Teloga Court
60 Teloga Court
60 Teloga Court
60 Teloga Court
60 Teloga Court
60 Teloga Court
60 Teloga Court
60 Teloga Court
60 Teloga Court
60 Teloga Court
60 Teloga Court
SEE ALL PHOTOS
60 Teloga Court
60 Teloga Court
60 Teloga Court
60 Teloga Court
60 Teloga Court
60 Teloga Court
60 Teloga Court
60 Teloga Court
60 Teloga Court
60 Teloga Court
60 Teloga Court
60 Teloga Court
60 Teloga Court
60 Teloga Court
60 Teloga Court
60 Teloga Court
60 Teloga Court
60 Teloga Court
60 Teloga Court
60 Teloga Court
60 Teloga Court
60 Teloga Court
60 Teloga Court
60 Teloga Court
60 Teloga Court
60 Teloga Court
60 Teloga Court
60 Teloga Court
Sold

60 Teloga Court

60 Teloga Court, Ellijay, GA 30540

$500,000
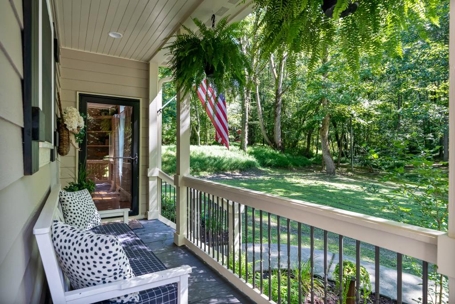
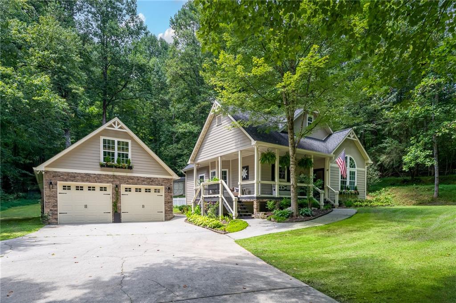
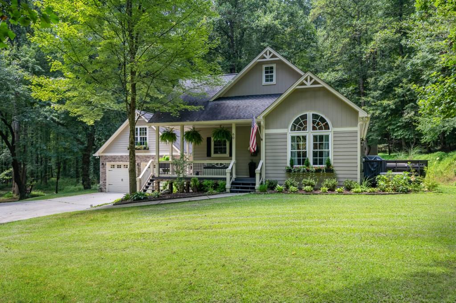
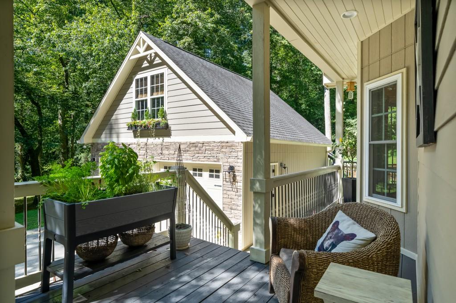
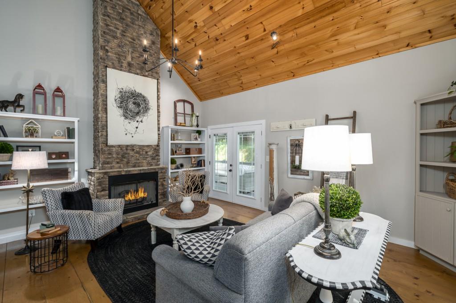
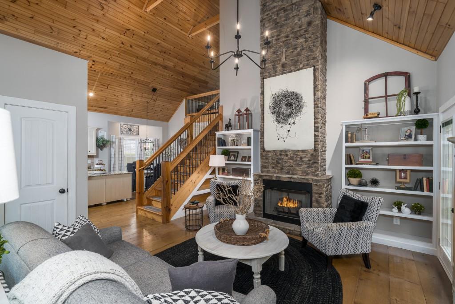
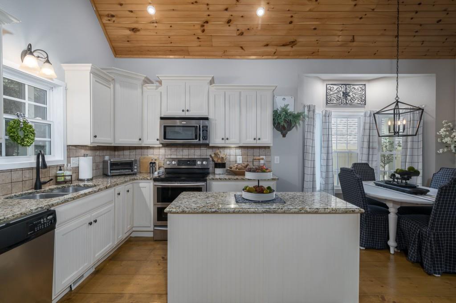
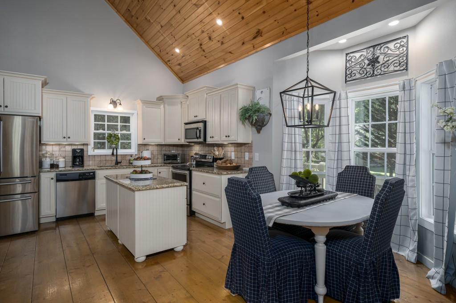
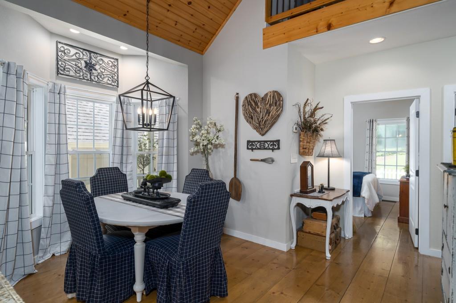
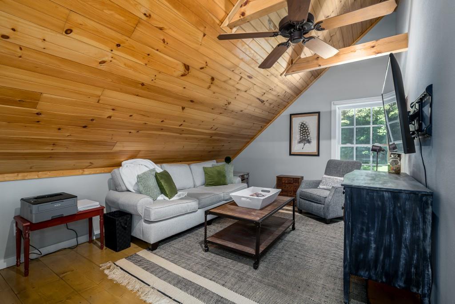
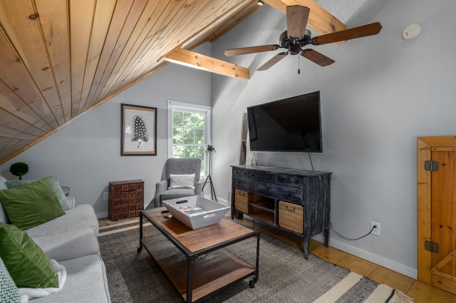
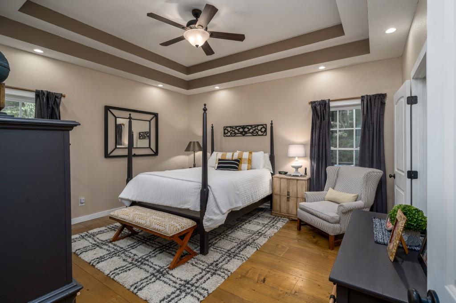
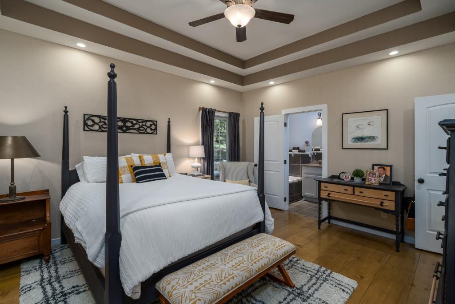
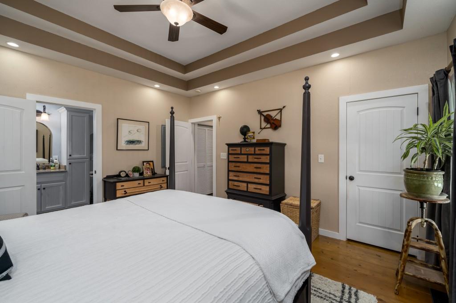
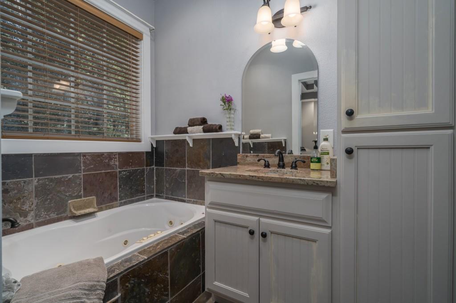
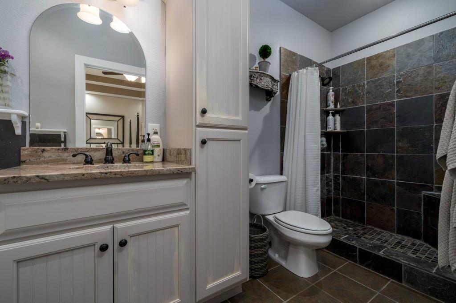
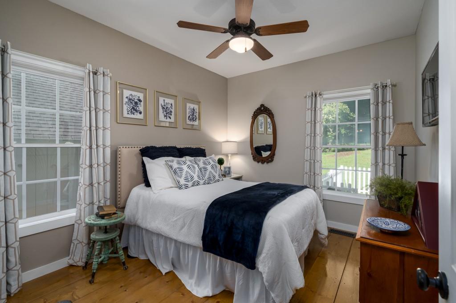
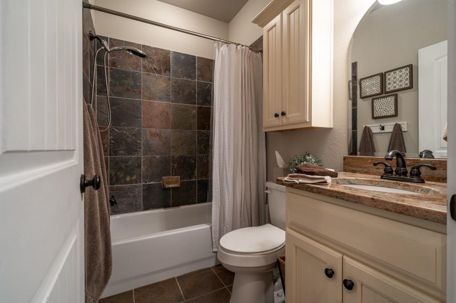
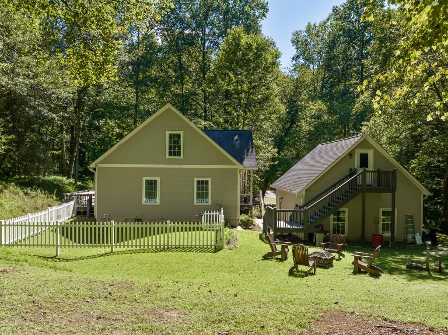
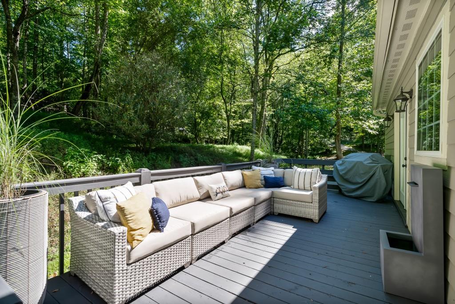
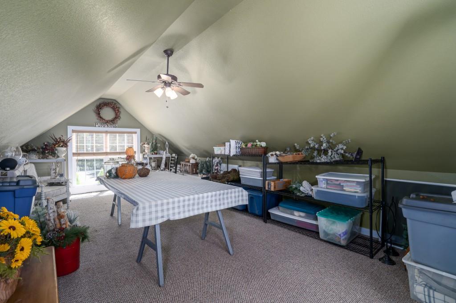
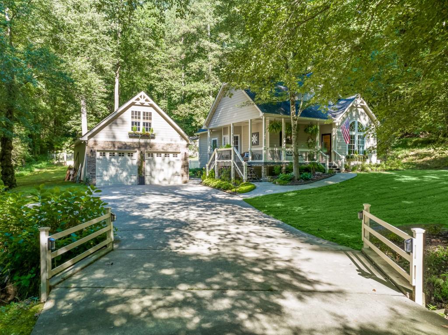
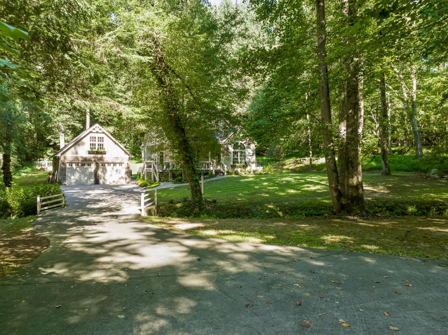
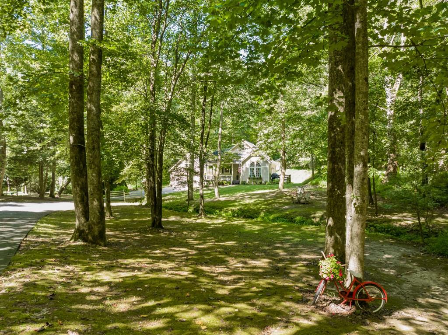
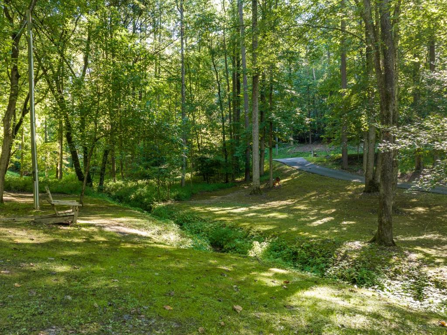
Enjoy the best of both worlds -a peaceful and secluded retreat, while still just a stone's throw away from all the shops and restaurants Ellijay has to offer. Buckhorn Estates is a mountain golf course community built around Whitepath Golf Course and offers hiking and biking trails, 8-acre lake, along with a river park. Step inside this amazing home and be prepared to be enchanted. The open floor plan seamlessly blends the family, dining, and kitchen areas, creating a warm and inviting space that is perfect for entertaining or simply relaxing. The family room boasts a stunning stone fireplace, creating a cozy ambiance on chilly evenings. The kitchen is a chef's dream, with exquisite granite countertops, stainless steel appliances, and ample cabinet space that will inspire culinary creations. The main level master suite is a sanctuary of tranquility. With its spacious layout, abundant natural light, it is the perfect retreat at the end of the day. The ensuite bathroom features a soaking tub, custom vanity, oversize tile shower; providing a spa-like experience in the comfort of your own home. One more bedroom and bath are on the main level, each boasting its own unique charm and character. The upstairs can easily be transformed into a home office or a creative space... the possibilities are endless. As you settle into the comfort of the deck, prepare to immerse yourself in the beauty of nature. It's the perfect spot for dining, enjoying your morning coffee, or simply connecting with nature as if time stands still and all that matters is this present moment. You'll feel a profound connection with nature seeing colorful butterflies, sounds of chirping birds and catching glimpses of woodland creatures as they go about their daily routines. The backyard is a gardener's paradise with plenty of room for flower beds or vegetable gardens and houses a sizeable garden shed. The Farmhouse style garage easily accommodates an automobile and golf cart and, above the garage is a finished bonus room with separate outside access, perfect for a professional office, craft room or whatever your imagination decides. Embrace the enchantment and make this property your own!

3
beds

2
baths

1,837 Sq.Ft. LIVING AREA

1.07 Acres lot

Janette McCallum

Janette McCallum

Features & Amenities

Interior

  • total bedrooms3
  • Total bathrooms2
  • full bathrooms2
  • Laundry room Main Level, Other
  • Flooring Ceramic Tile, Hardwood
  • Fireplace Family Room, Gas Log
  • APPLIANCES Dishwasher, Electric Range, Microwave, Self Cleaning Oven
  • other interior Features Bookcases, Cathedral Ceiling(s), High Ceilings 9 ft Main, High Speed Internet, Tray Ceiling(s)

Area & Lot

  • Status Sold
  • Living Area1,837 Sq.Ft.
  • Total Area1,837 Sq.Ft.
  • Lot Area1.07 Acres
  • MLS® ID7339541
  • TypeResidential
  • YEAR BUILT2007
  • Architecture StylesCape Cod, Craftsman, Farmhouse
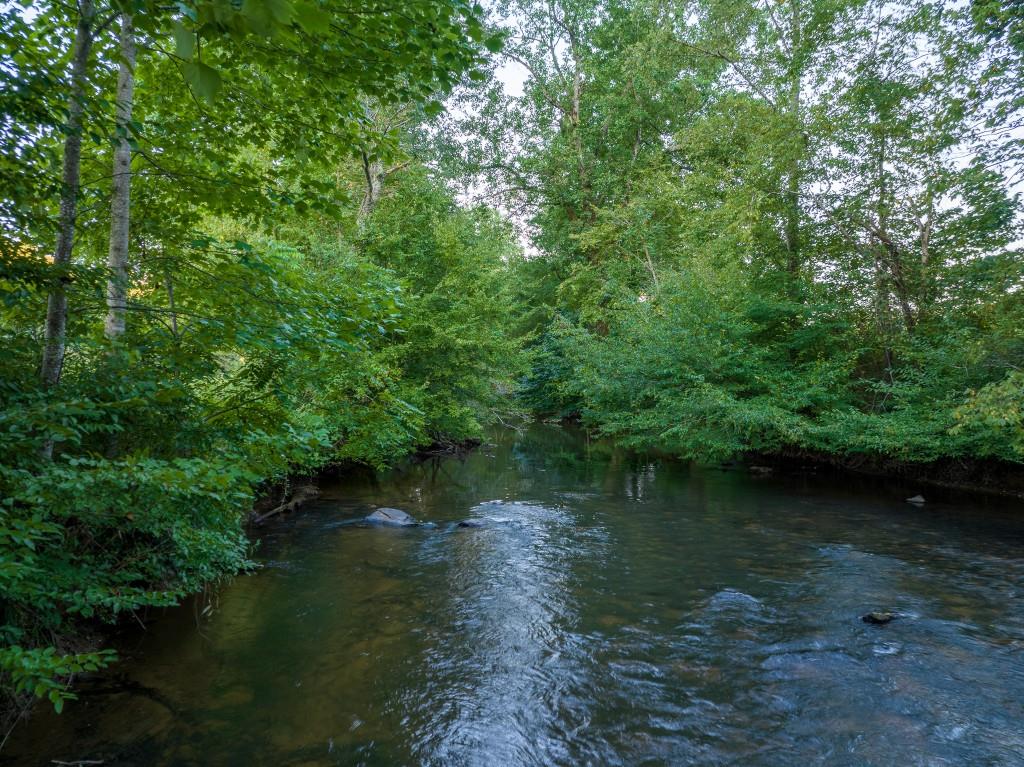
  • Water FrontageCreek
  • View DescriptionTrees/Woods
  • Elementary SchoolGilmer - Other
  • Middle SchoolClear Creek
  • High SchoolGilmer

Exterior

  • STORIES2
  • Garage Space2.0
  • water SourceWell
  • utilitiesCable Available, Electricity Available, Natural Gas Available, Phone Available, Water Available
  • PoolNone
  • roofComposition
  • lot featuresBack Yard, Front Yard, Landscaped, Private, Stream or River On Lot, Wooded
  • parkingDetached, Driveway, Garage, Garage Door Opener, Garage Faces Front, Level Driveway
  • HEAT TYPEForced Air, Natural Gas, Zoned
  • AIR CONDITIONINGCeiling Fan(s), Central Air, Electric, Zoned
  • sewerSeptic Tank
  • SubstructureSee Remarks
  • Disability FeaturesNone
  • security FeaturesSmoke Detector(s)
  • Green featuresNone
  • other exterior FeaturesGarden, Private Yard, Storage, Private Entrance

Financial

  • Sales Price$500,000
  • Real Estate Tax $619/yr
  • HOA $225/yr

Connect With Me

Start Your Home Search