

Leave a Message

By providing your contact information to Shari Simpson, your personal information will be processed in accordance with Shari Simpson's Privacy Policy. By checking the box(es) below, you consent to receive communications regarding your real estate inquiries and related marketing and promotional updates in the manner selected by you. For SMS text messages, message frequency varies. Message and data rates may apply. You may opt out of receiving further communications from Shari Simpson at any time. To opt out of receiving SMS text messages, reply STOP to unsubscribe.

Thank you for your message. I will be in touch with you shortly.

715 Newport Hollow
715 Newport Hollow
715 Newport Hollow
715 Newport Hollow
715 Newport Hollow
715 Newport Hollow
715 Newport Hollow
715 Newport Hollow
715 Newport Hollow
715 Newport Hollow
715 Newport Hollow
715 Newport Hollow
715 Newport Hollow
715 Newport Hollow
715 Newport Hollow
715 Newport Hollow
715 Newport Hollow
715 Newport Hollow
715 Newport Hollow
715 Newport Hollow
715 Newport Hollow
715 Newport Hollow
715 Newport Hollow
715 Newport Hollow
715 Newport Hollow
715 Newport Hollow
715 Newport Hollow
715 Newport Hollow
715 Newport Hollow
715 Newport Hollow
715 Newport Hollow
715 Newport Hollow
715 Newport Hollow
715 Newport Hollow
715 Newport Hollow
715 Newport Hollow
715 Newport Hollow
715 Newport Hollow
715 Newport Hollow
715 Newport Hollow
715 Newport Hollow
715 Newport Hollow
715 Newport Hollow
715 Newport Hollow
715 Newport Hollow
715 Newport Hollow
715 Newport Hollow
715 Newport Hollow
715 Newport Hollow
715 Newport Hollow
715 Newport Hollow
715 Newport Hollow
715 Newport Hollow
715 Newport Hollow
715 Newport Hollow
715 Newport Hollow
715 Newport Hollow
715 Newport Hollow
SEE ALL PHOTOS
715 Newport Hollow
715 Newport Hollow
715 Newport Hollow
715 Newport Hollow
715 Newport Hollow
715 Newport Hollow
715 Newport Hollow
715 Newport Hollow
715 Newport Hollow
715 Newport Hollow
715 Newport Hollow
715 Newport Hollow
715 Newport Hollow
715 Newport Hollow
715 Newport Hollow
715 Newport Hollow
715 Newport Hollow
715 Newport Hollow
715 Newport Hollow
715 Newport Hollow
715 Newport Hollow
715 Newport Hollow
715 Newport Hollow
715 Newport Hollow
715 Newport Hollow
715 Newport Hollow
715 Newport Hollow
715 Newport Hollow
715 Newport Hollow
715 Newport Hollow
715 Newport Hollow
715 Newport Hollow
715 Newport Hollow
715 Newport Hollow
715 Newport Hollow
715 Newport Hollow
715 Newport Hollow
715 Newport Hollow
715 Newport Hollow
715 Newport Hollow
715 Newport Hollow
715 Newport Hollow
715 Newport Hollow
715 Newport Hollow
715 Newport Hollow
715 Newport Hollow
715 Newport Hollow
715 Newport Hollow
715 Newport Hollow
715 Newport Hollow
715 Newport Hollow
715 Newport Hollow
715 Newport Hollow
715 Newport Hollow
715 Newport Hollow
715 Newport Hollow
715 Newport Hollow
715 Newport Hollow
Sold

715 Newport Hollow

715 Newport Hollow, Alpharetta, GA 30005

$1,590,000
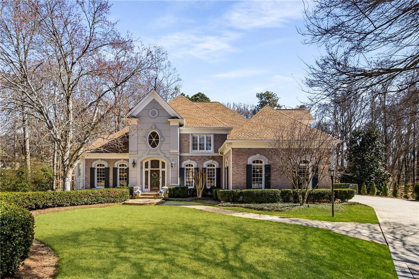
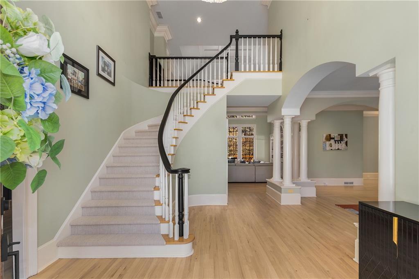
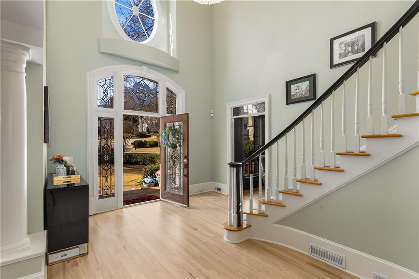
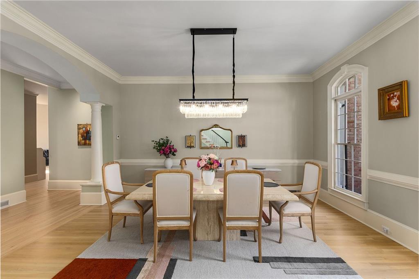
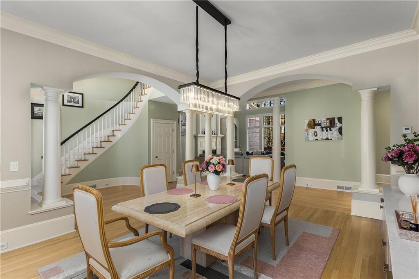
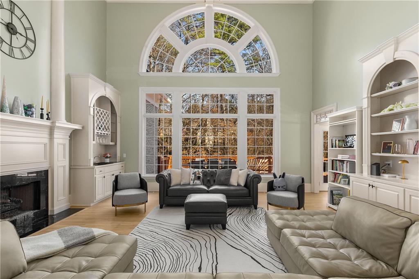
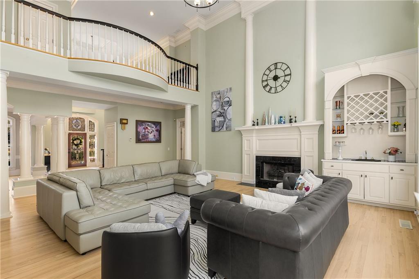
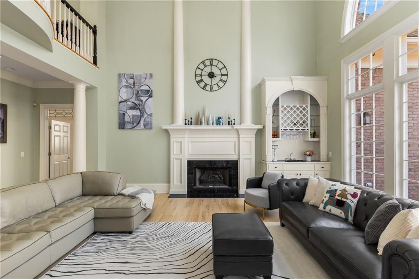
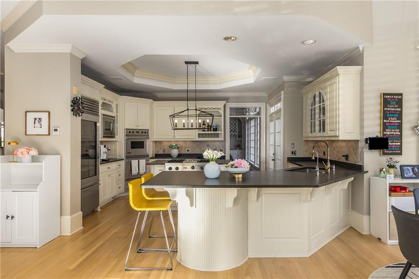
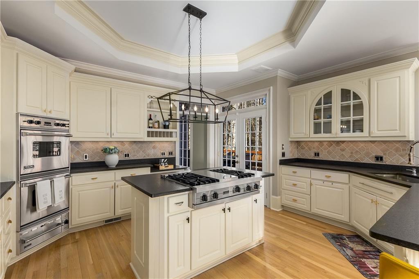
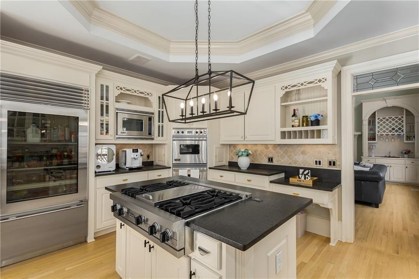
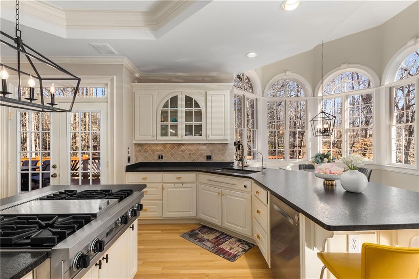
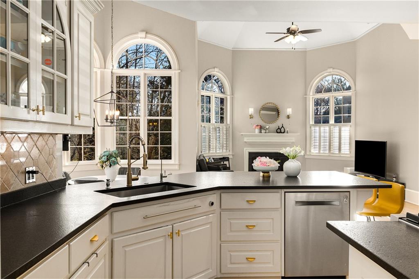
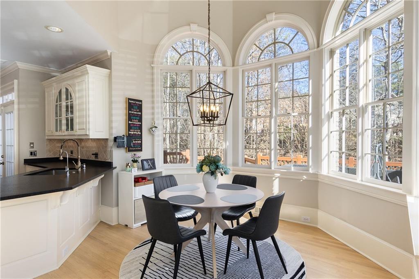
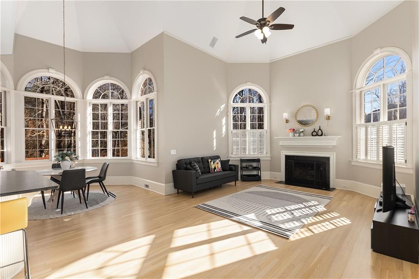
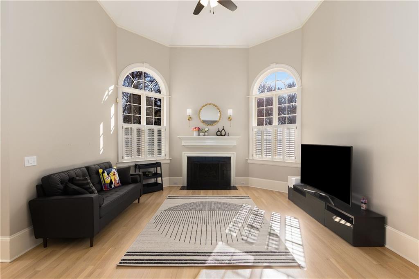
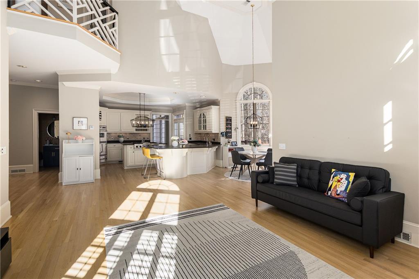
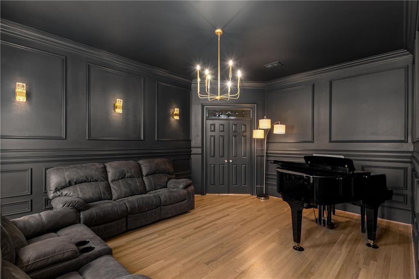
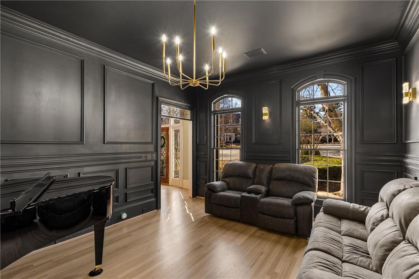
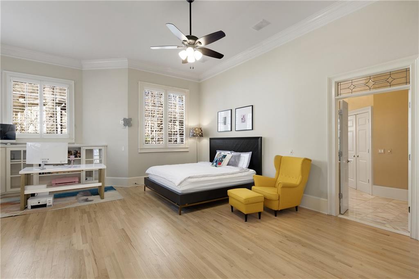
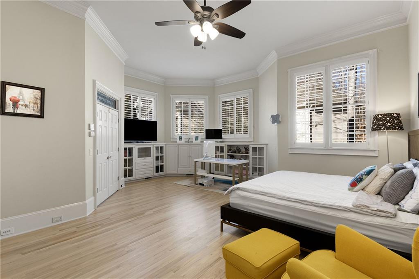
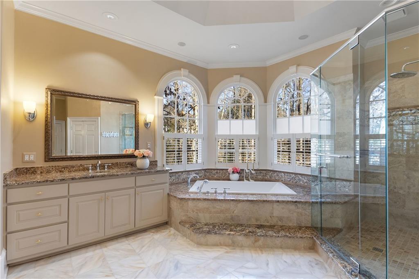
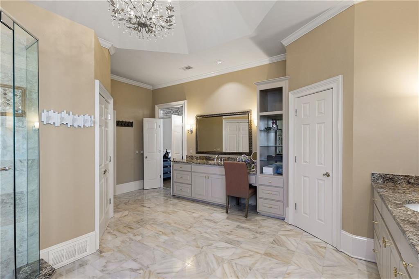
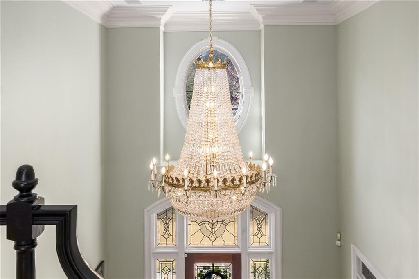
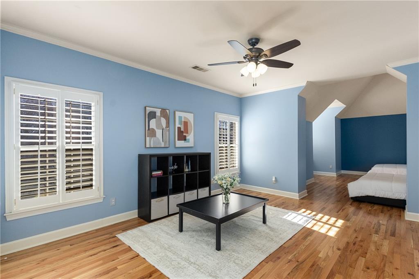
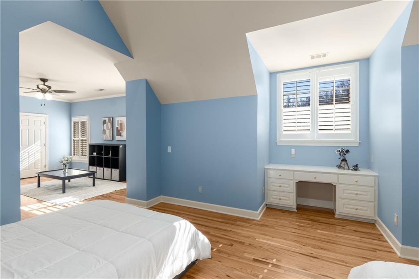
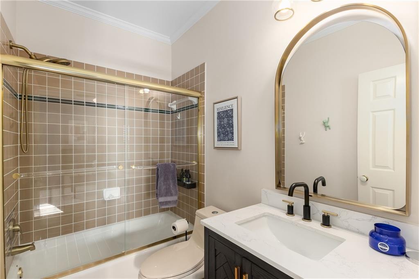
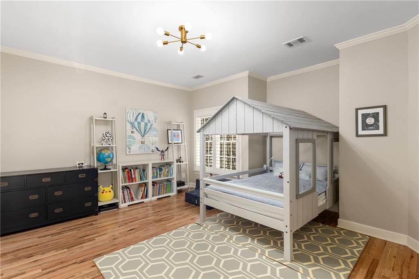
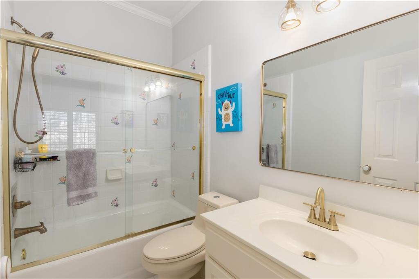
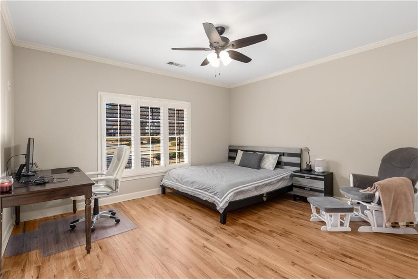
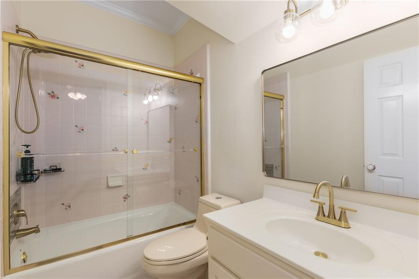
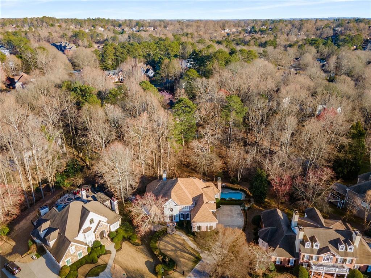
Come home to Windward's sought-after Newport Bay neighborhood! The stunning 715 Newport Hollow features a timeless brick construction, a thoughtfully designed floor plan, and a gorgeous pool. As you step inside, you're immediately greeted by a grand curved staircase in the oversized foyer, with a private office/library to your left and an inviting, spacious dining room to your right. The inviting, double-height living room boasts a gas fireplace, built-in cabinetry, a wet bar, and beautiful floor-to-ceiling windows that perfectly frame the serene backyard. The renovated chef's kitchen is a culinary masterpiece, featuring top-of-the-line Sub-Zero and Viking appliances, stunning new countertops, a generous stainless-steel sink, and a reverse osmosis water filtration system. Adjacent to the kitchen, the keeping room is equally impressive, with a gas fireplace, elegant security-keyed windows, and soaring two-story ceilings. The expansive, main-level owner's suite offers a tranquil retreat with great ceiling height, a cozy sitting area with built-in cabinetry, a spa-like bathroom with an oversized shower and tub, and a large closet with built-in storage. A second staircase off the kitchen provides access to the upper level, where you'll find three generously sized bedrooms, each with its own ensuite bath.

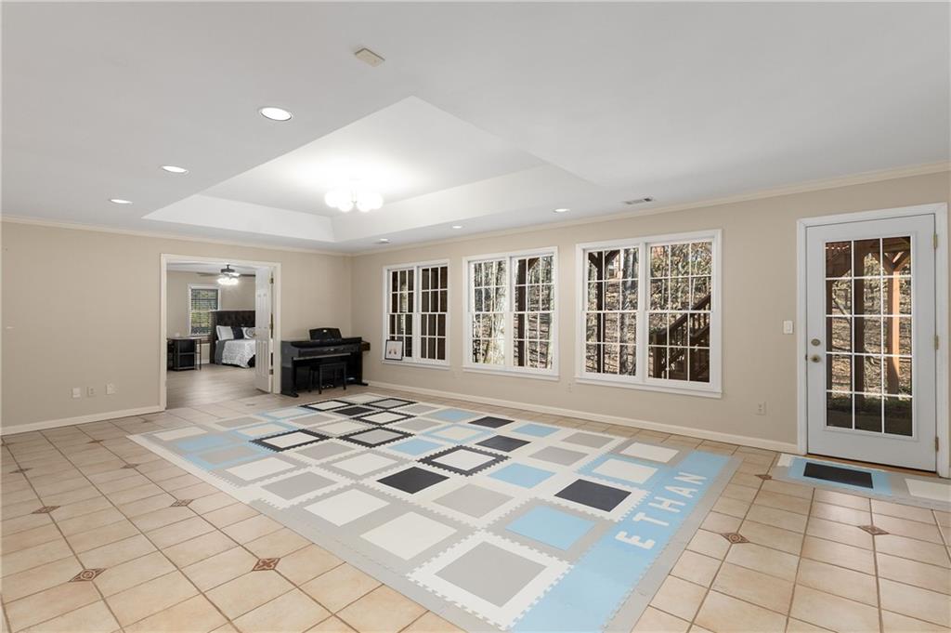
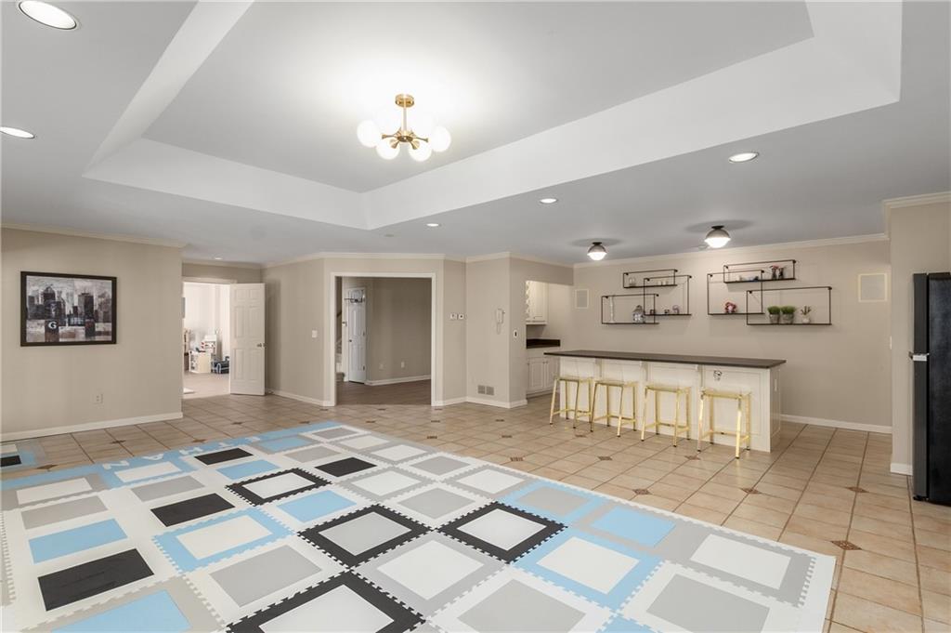
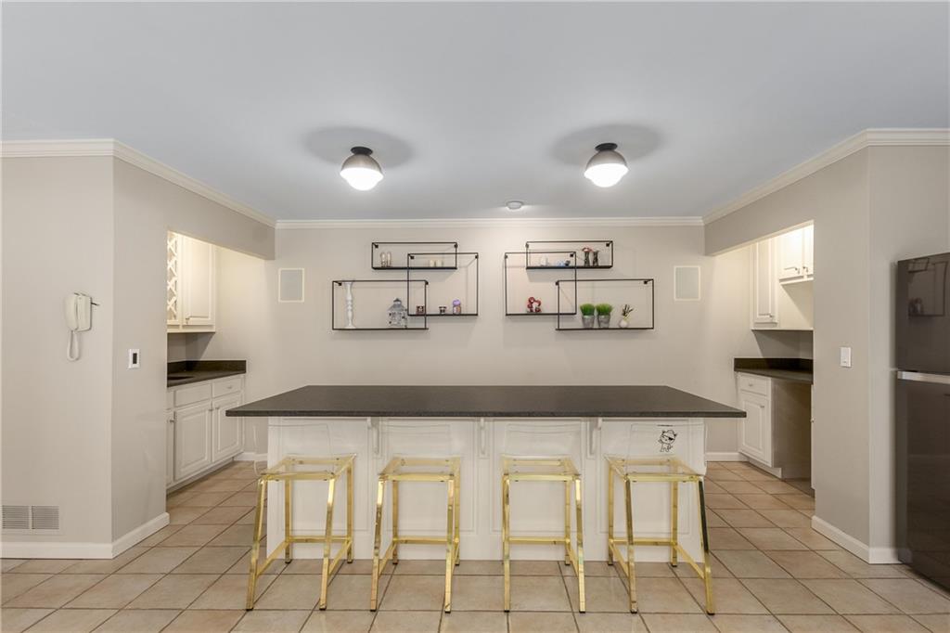
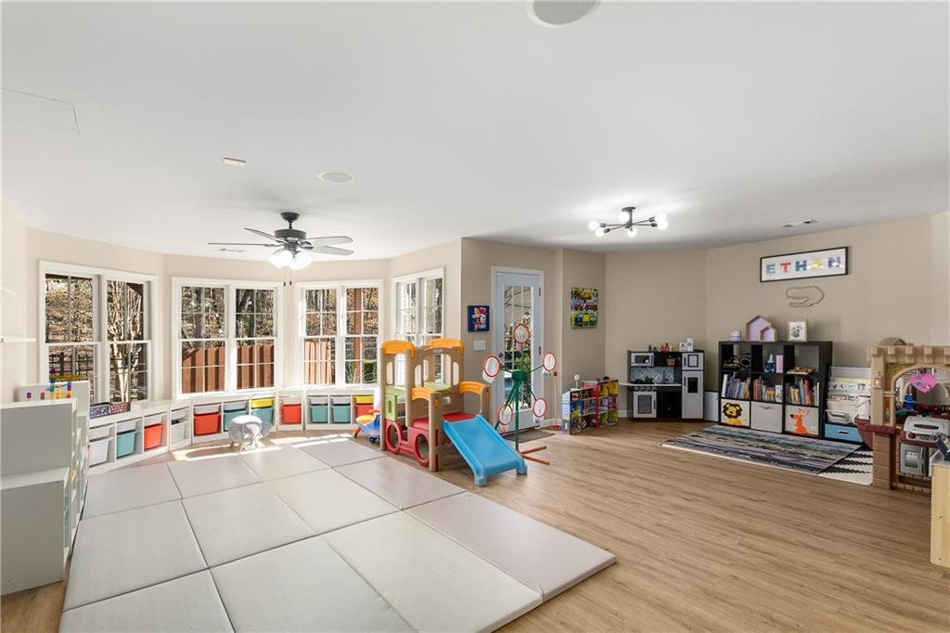
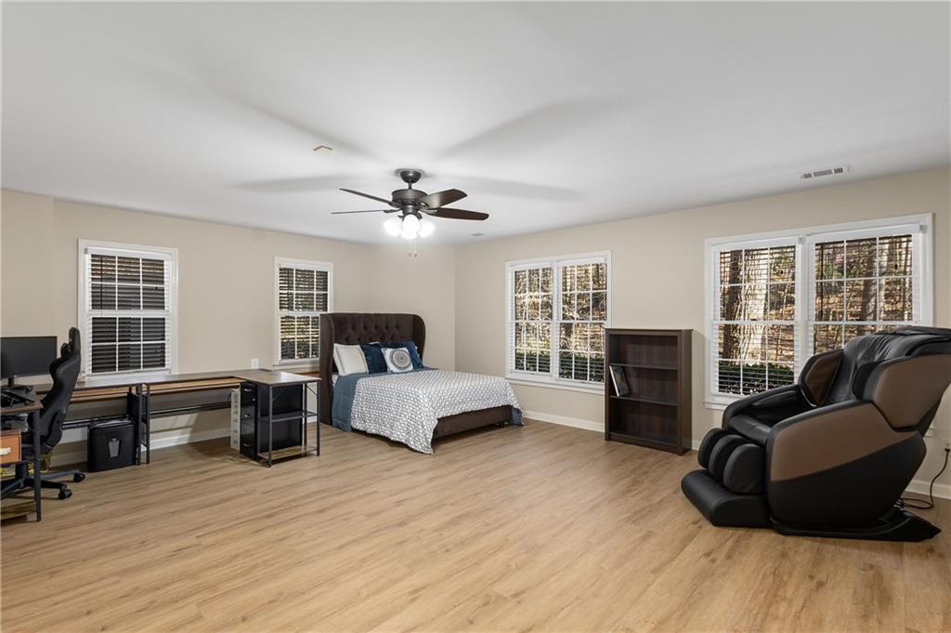
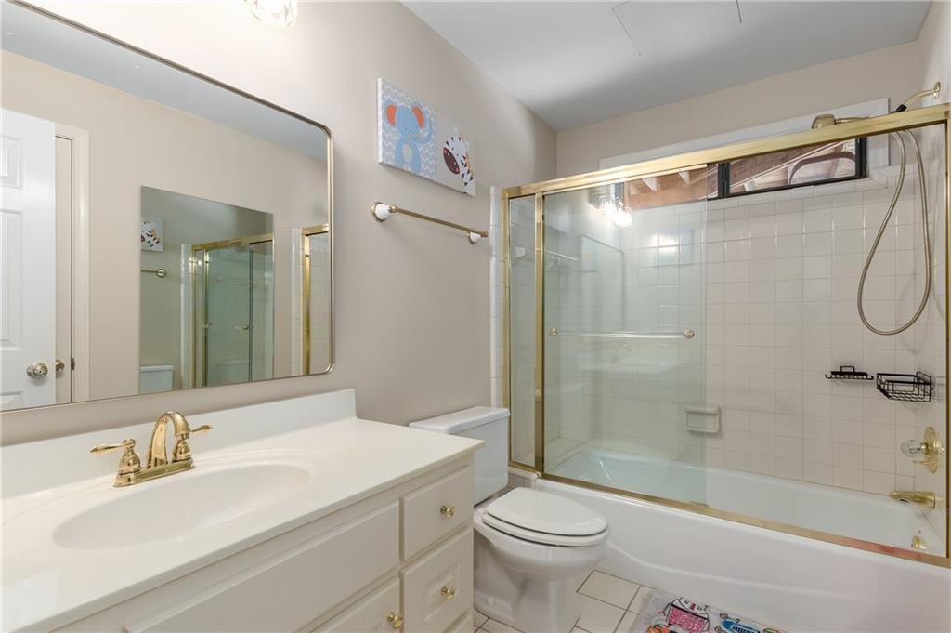
The home's lower level features a bedroom (or two if you need) with a full bath, open second kitchen/bar, living areas, and an additional office/playroom. There is also a huge unfinished storage area that is fully wired, heated, and cooled.

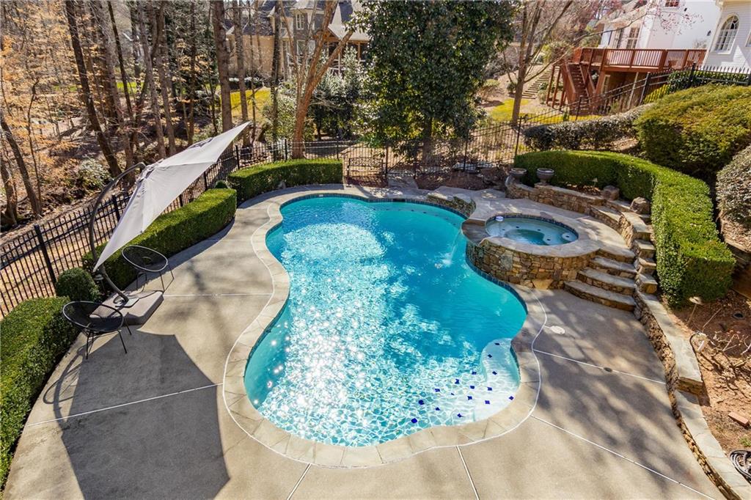
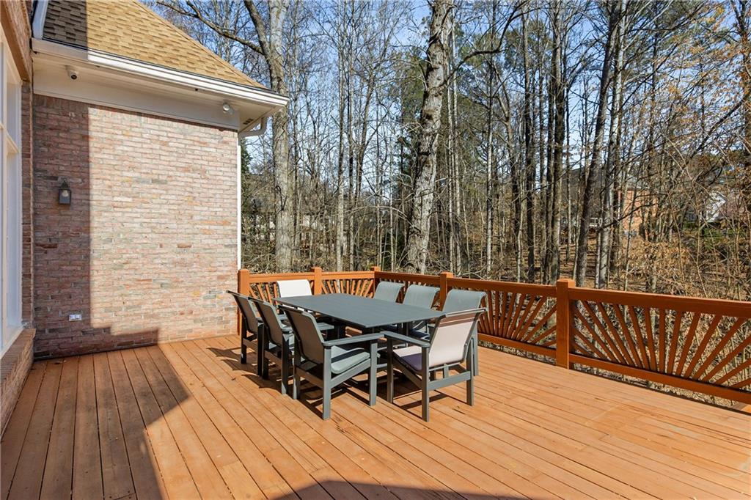
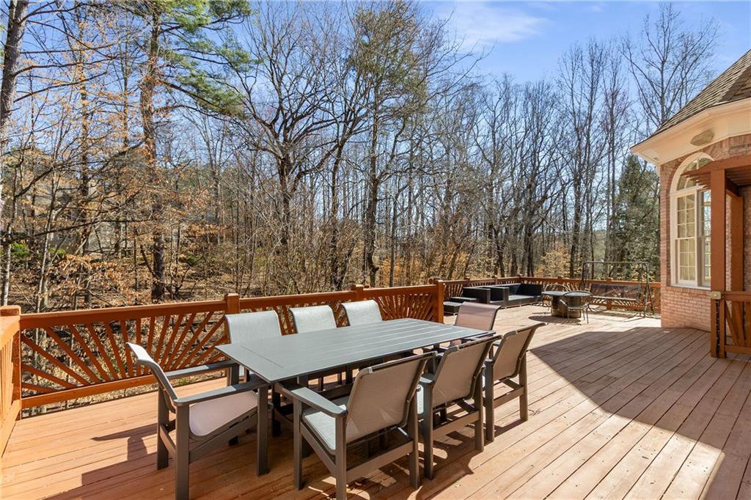
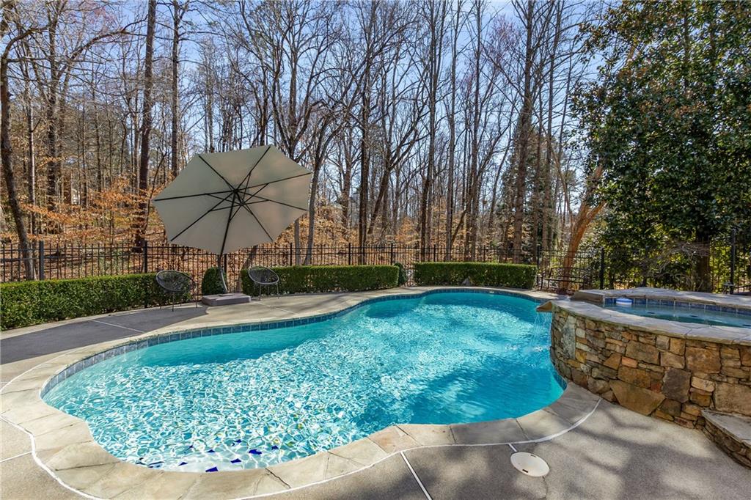
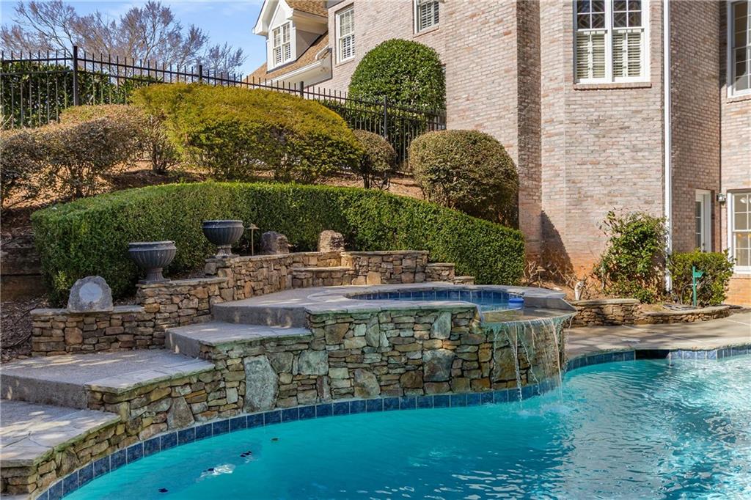
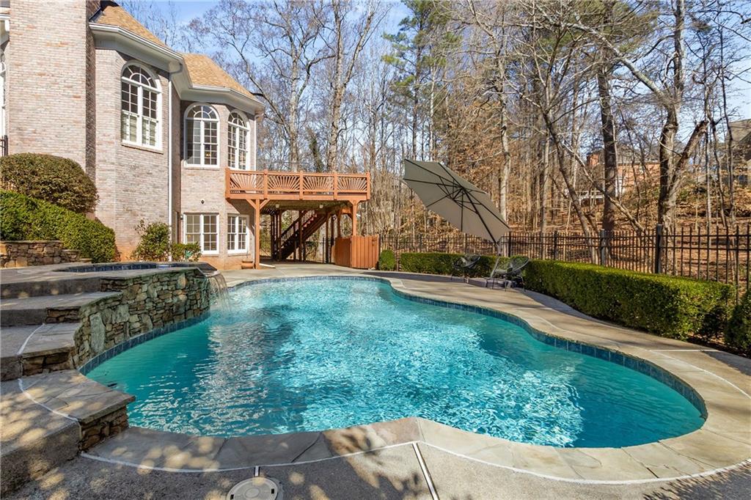
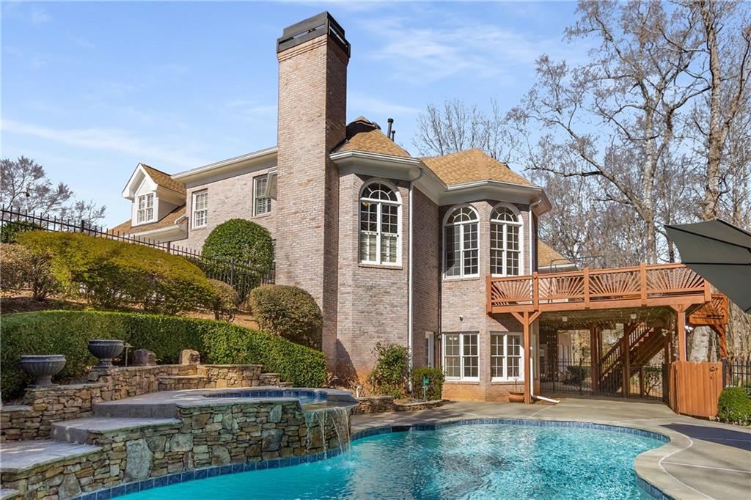
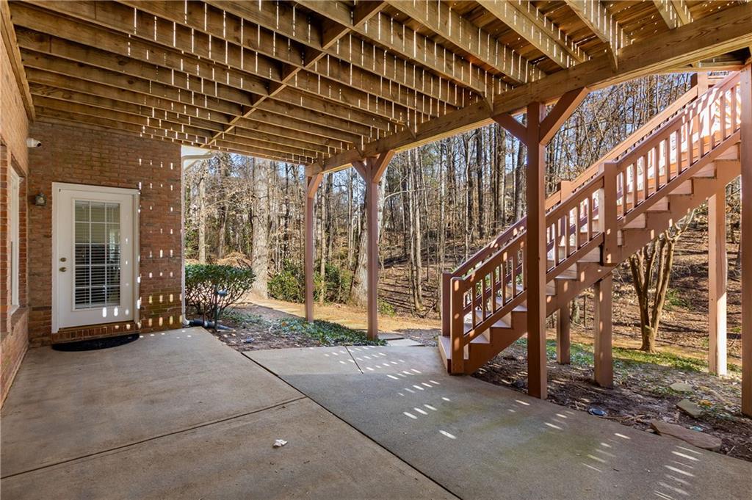
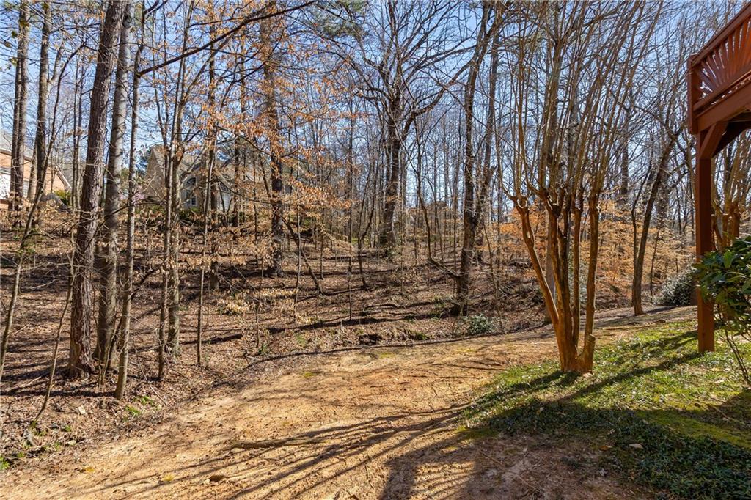
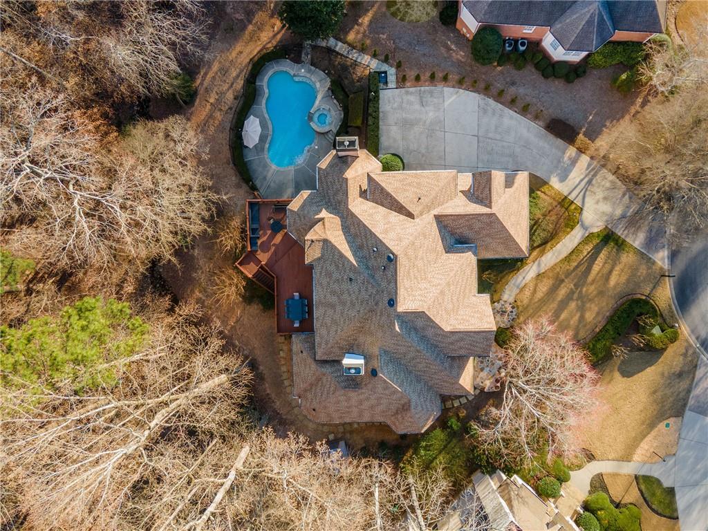
Outside discover the meticulously landscaped exterior, featuring an upgraded automatic sprinkler system and an extensive drainage system to ensure years of easy maintenance. The outdoor living space is an entertainer's dream, with an 800-square-foot cypress deck overlooking the pool. There's also a gas hookup for grilling. The crowning jewel of the backyard is the renovated pool area (2021) complete with LED multi-color lighting, and a weatherproof stereo system--perfect for relaxing or hosting gatherings.

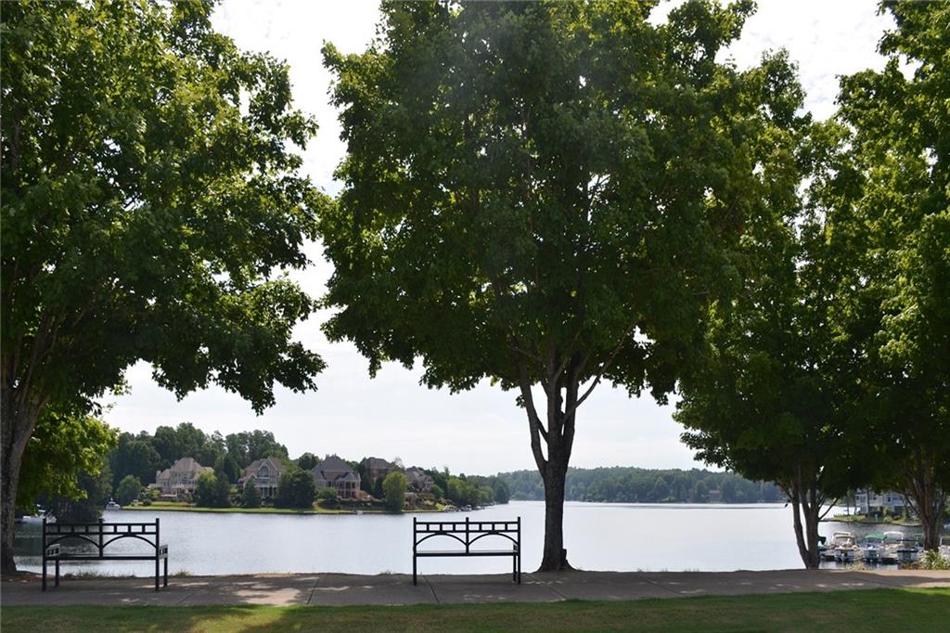
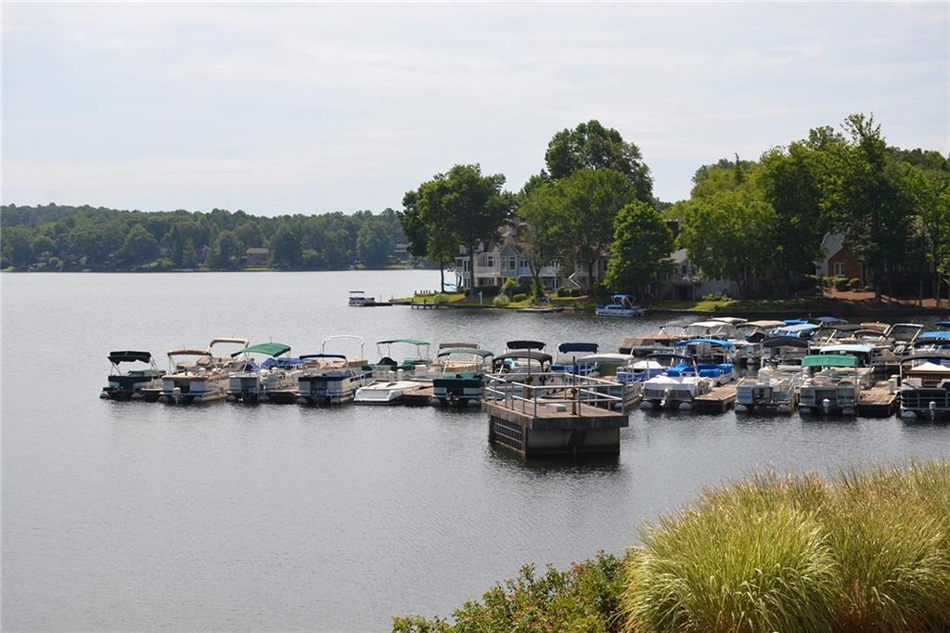
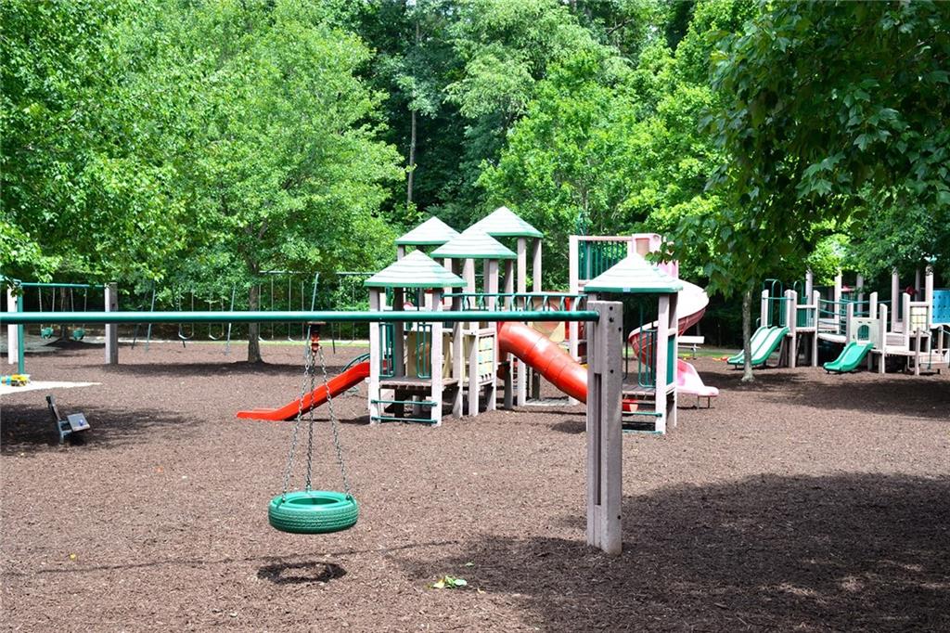
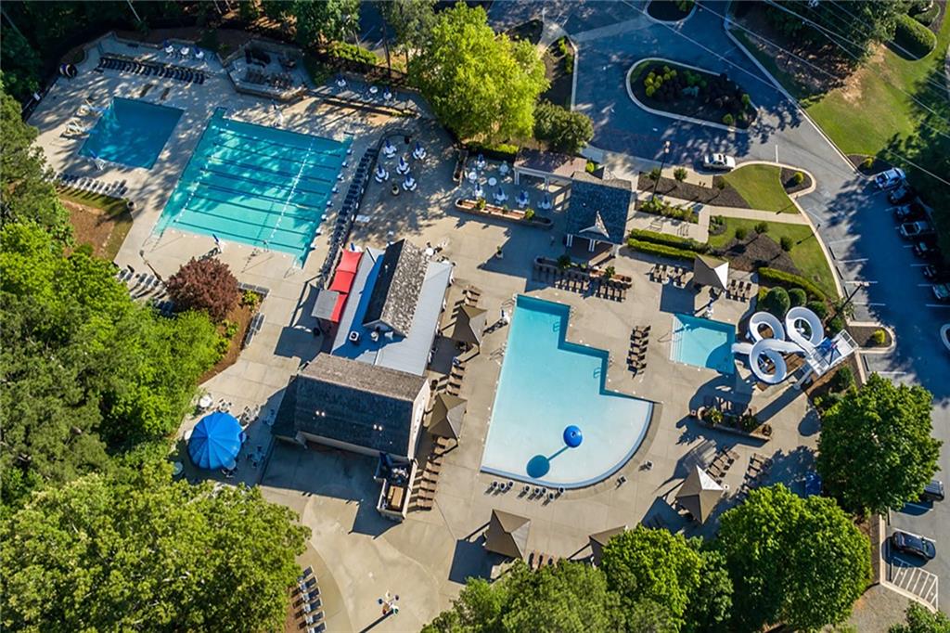
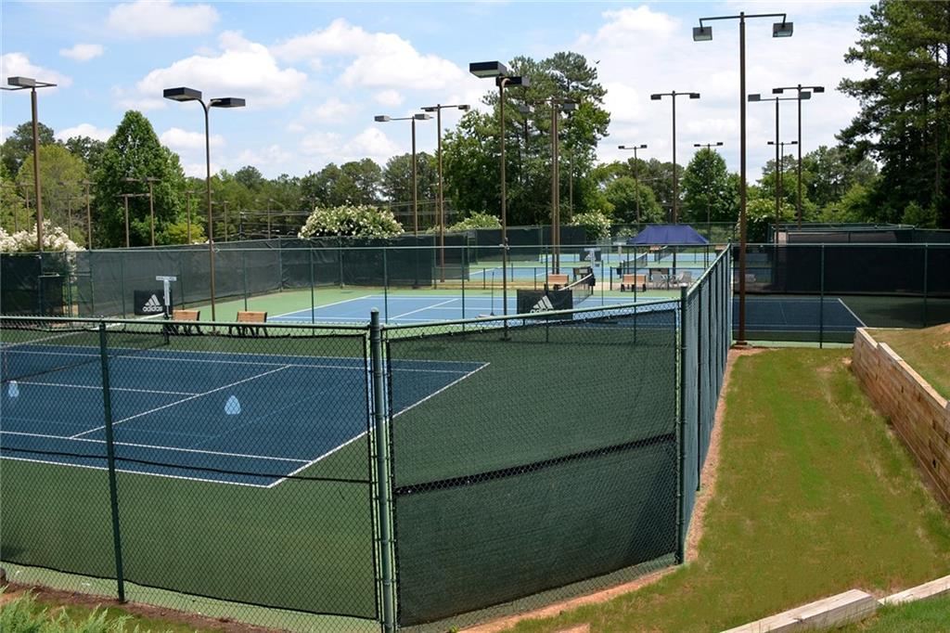
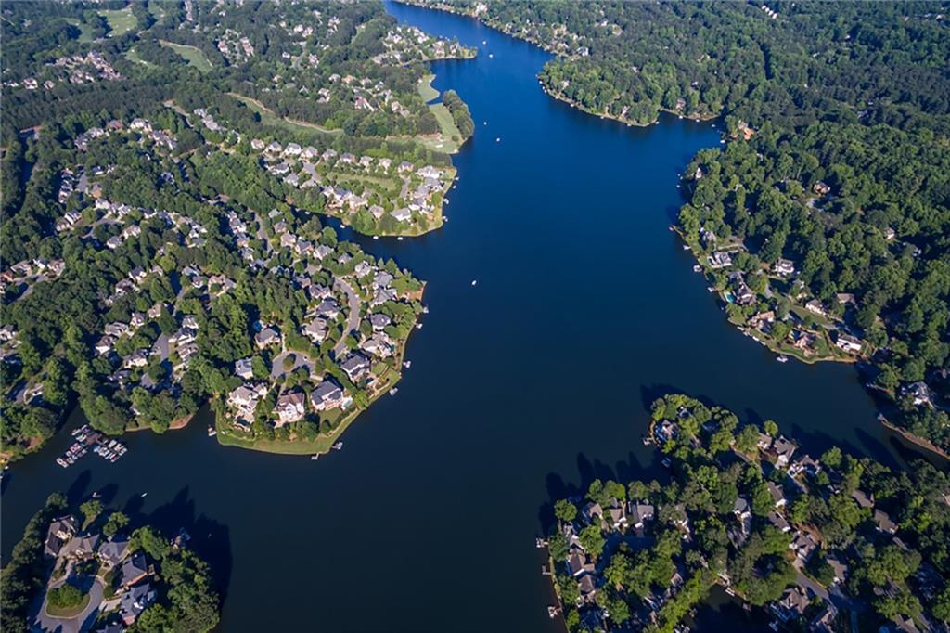
The Windward community offers an unmatched lifestyle, with easy access to The Golf Club of Georgia, the Windward Lake Club, and top schools. Conveniently located near Georgia 400, downtown Alpharetta, Halcyon, Avalon, and a wealth of local shopping and dining. Will not last!

5
beds

6
baths

6,864 Sq.Ft. LIVING AREA

0.55 Acres lot

Brian K. Henson

Brian K. Henson

Features & Amenities

Interior

  • total bedrooms5
  • Total bathrooms6
  • full bathrooms5
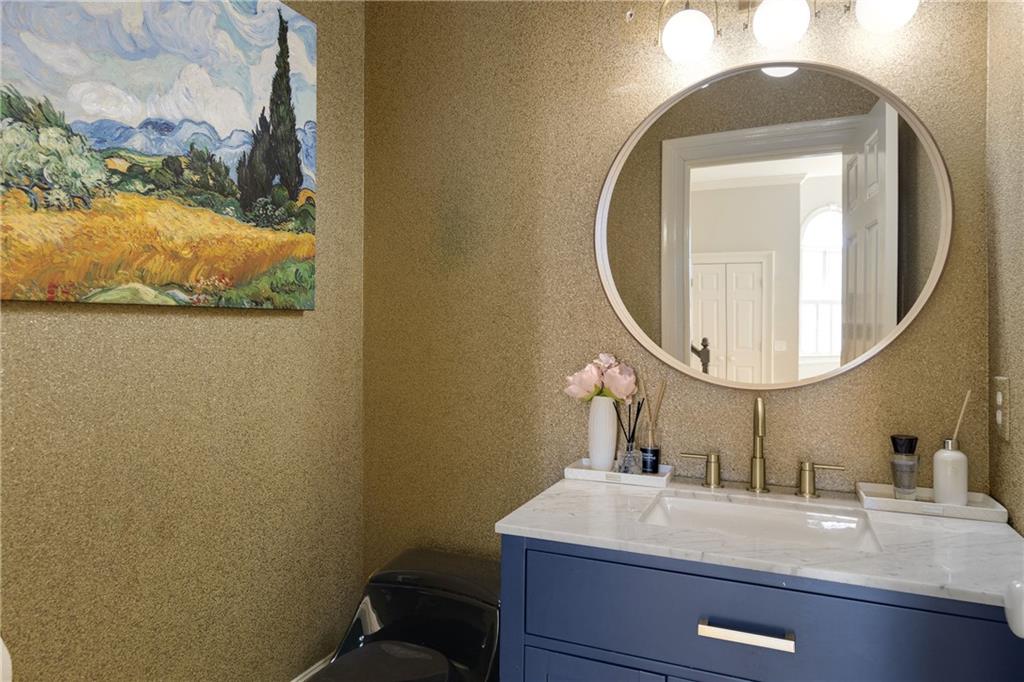
  • half bathroom1
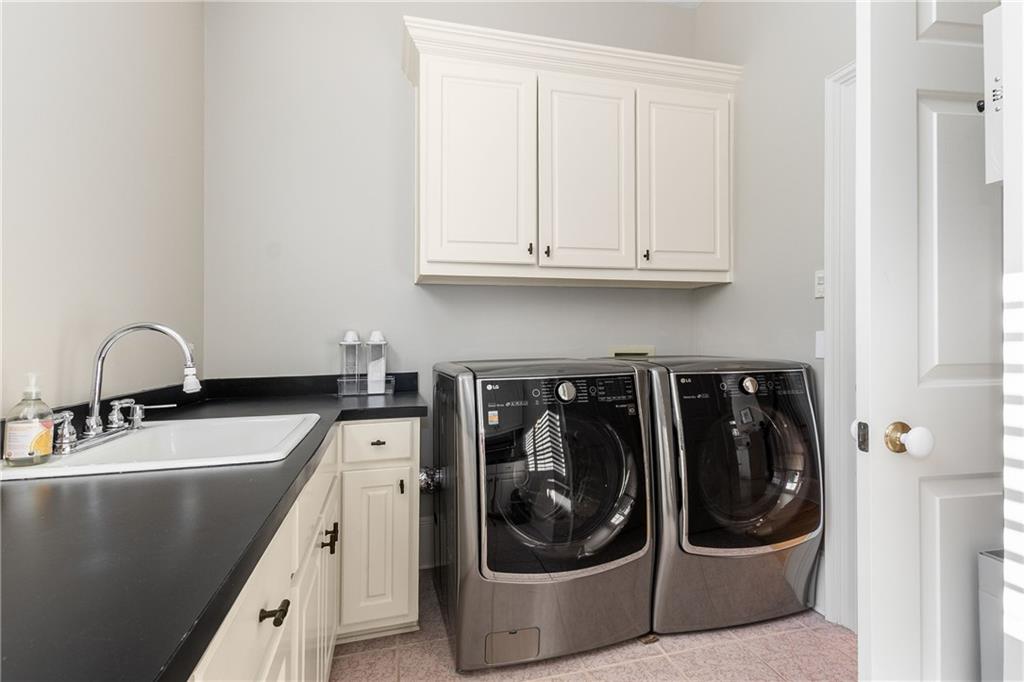
  • Laundry room Laundry Room, Main Level
  • Flooring Hardwood
  • Fireplace Gas Log, Great Room, Keeping Room
  • APPLIANCES Dishwasher, Disposal, Double Oven, Gas Cooktop, Gas Oven, Microwave, Refrigerator
  • other interior Features Bookcases, Cathedral Ceiling(s), Entrance Foyer 2 Story, High Ceilings 9 ft Upper, High Ceilings 10 ft Main, High Speed Internet, Walk-In Closet(s), Wet Bar

Area & Lot

  • Status Sold
  • Living Area6,864 Sq.Ft.
  • Total Area6,864 Sq.Ft.
  • Lot Area0.55 Acres
  • MLS® ID7530454
  • TypeResidential
  • YEAR BUILT1992
  • NeighborhoodAlpharetta
  • Architecture StylesEuropean, Traditional
  • Water FrontageNone
  • View DescriptionCreek/Stream
  • Elementary SchoolLake Windward
  • Middle SchoolWebb Bridge
  • High SchoolAlpharetta

Exterior

  • STORIES2
  • Garage Space3.0
  • water SourcePublic
  • utilitiesElectricity Available, Natural Gas Available, Underground Utilities, Water Available
  • PoolIn Ground, Private
  • roofComposition, Shingle
  • lot featuresBack Yard, Cul-De-Sac, Front Yard, Landscaped, Level, Private
  • parkingAttached, Garage, Garage Door Opener, Garage Faces Side, Level Driveway
  • HEAT TYPECentral, Forced Air, Natural Gas, Zoned
  • AIR CONDITIONINGCeiling Fan(s), Central Air, Electric, Zoned
  • sewerPublic Sewer
  • SubstructureSee Remarks
  • Disability FeaturesAccessible Approach with Ramp, Accessible Bedroom, Accessible Doors, Accessible Full Bath, Accessible Kitchen Appliances
  • security FeaturesNone
  • Green featuresNone
  • other exterior FeaturesOther

Financial

  • Sales Price$1,590,000
  • Real Estate Tax $12,994/yr
  • HOA $870/yr
View Virtual Tour

Connect With Me

Start Your Home Search