Leave a Message

By providing your contact information to Shari Simpson, your personal information will be processed in accordance with Shari Simpson's Privacy Policy. By checking the box(es) below, you consent to receive communications regarding your real estate inquiries and related marketing and promotional updates in the manner selected by you. For SMS text messages, message frequency varies. Message and data rates may apply. You may opt out of receiving further communications from Shari Simpson at any time. To opt out of receiving SMS text messages, reply STOP to unsubscribe.

Thank you for your message. I will be in touch with you shortly.

878 Peachtree Street NE Unit 809
SEE ALL PHOTOS
878 Peachtree Street NE Unit 809
Sold

878 Peachtree Street NE Unit 809

878 Peachtree Street NE Unit 809, Atlanta, GA 30309

$487,500
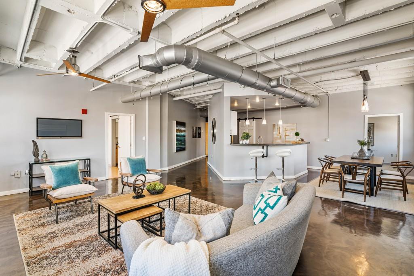
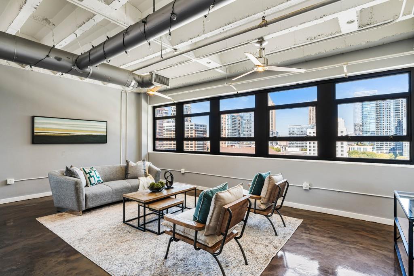
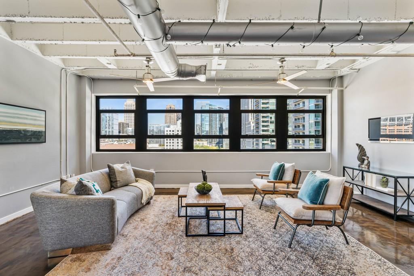
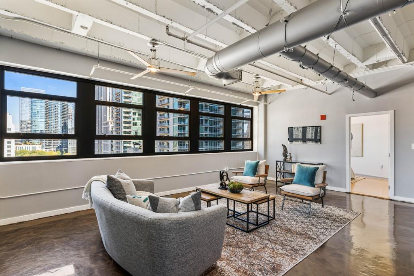
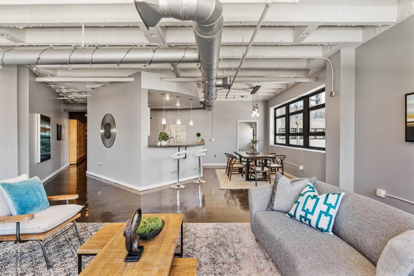
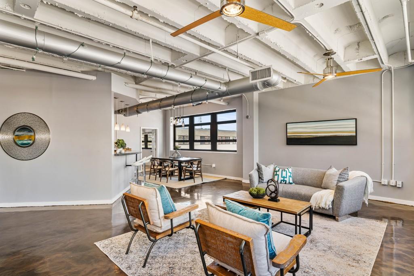
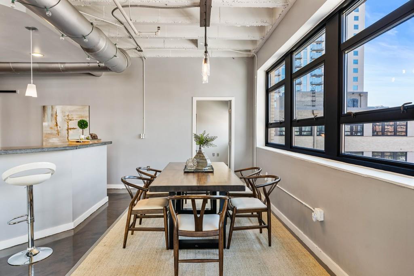
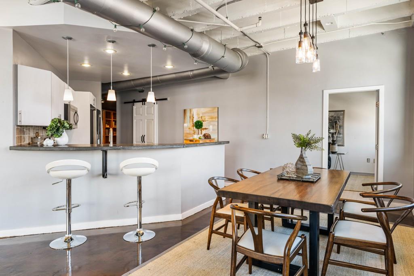
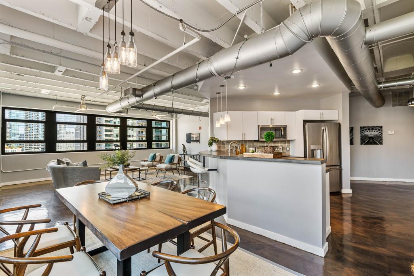
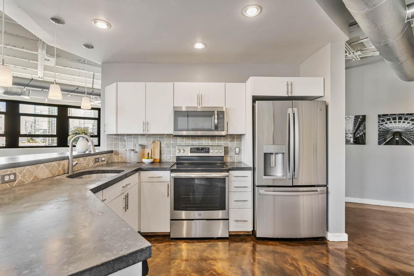
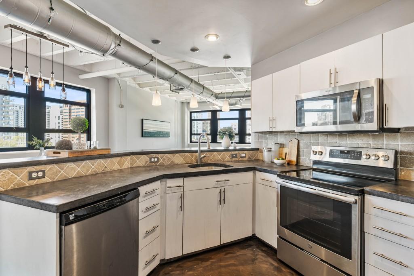
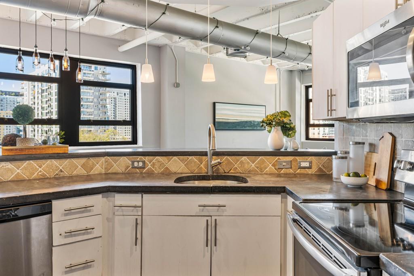
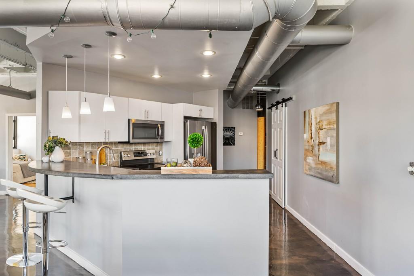
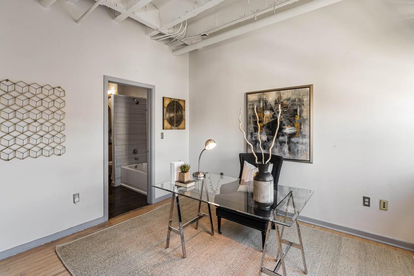
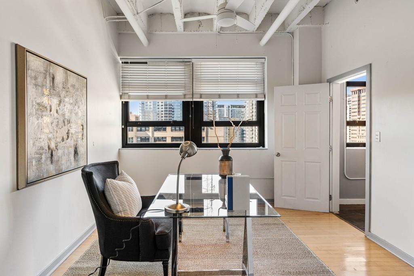
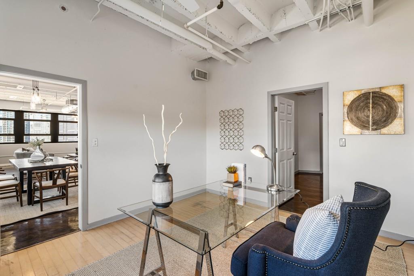
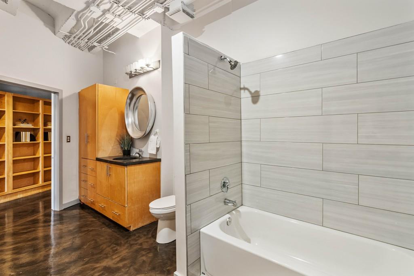
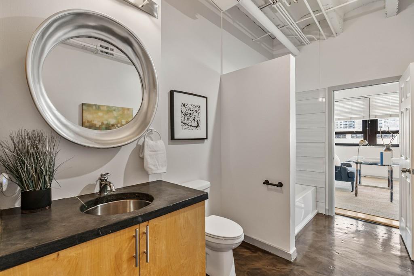
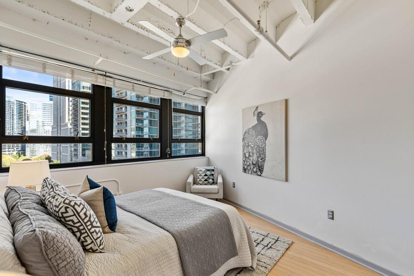
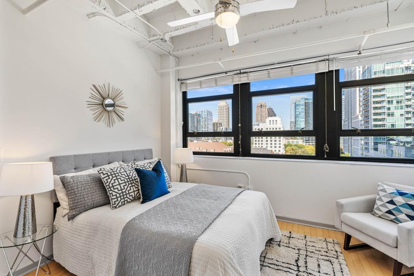
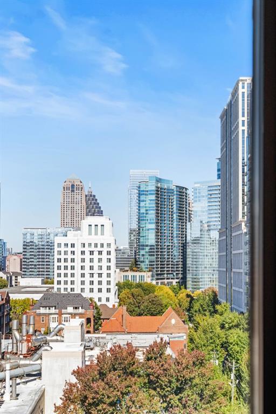
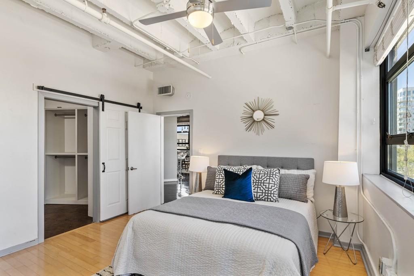
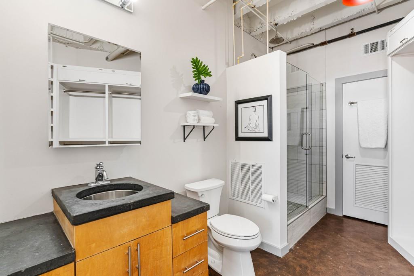
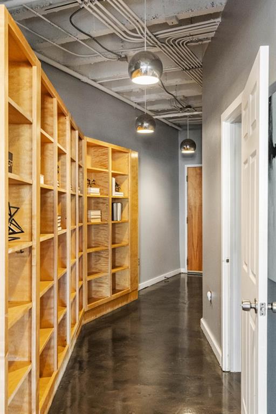
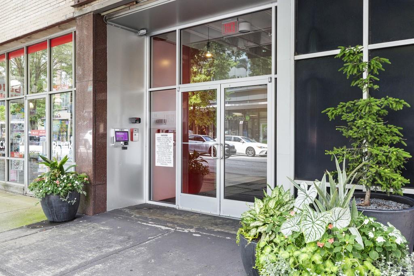
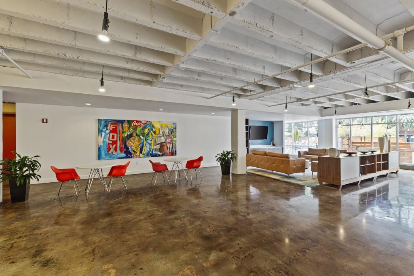
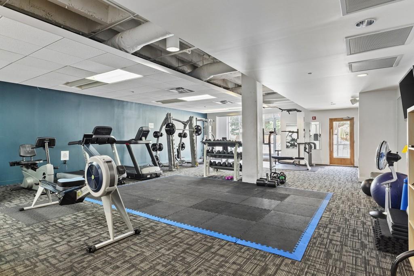
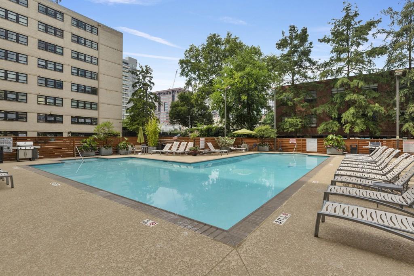
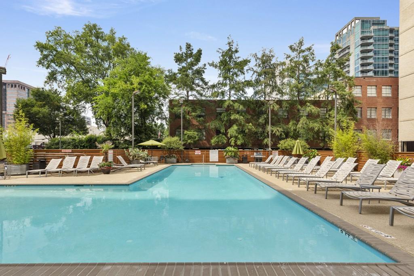
Expansive and authentic loft situated in the heart of Midtown, boasting stunning views of the Midtown skyline. This sun-soaked, top-floor corner unit showcases a seamless open-concept layout, adorned with gleaming polished concrete floors. Offering two bedrooms, two bathrooms, and ample storage (storage unit included), this space exudes both style and functionality. Well-appointed kitchen offers a suite of stainless steel appliances, a convenient breakfast bar that seamlessly connects to the expansive great room, and an oversized pantry catering to all your storage needs. The primary suite is a haven of natural light, accompanied by a beautifully updated en-suite bathroom and a generously sized walk-in closet. The secondary bedroom, offering access to a private bathroom, presents an ideal setup for roommates or a versatile office space. Residents are treated to an array of private amenities within the building, including a stunning pool, a well-equipped fitness center, a dog walk area, and round-the-clock concierge services, ensuring a luxurious and hassle-free living experience. Positioned at the epicenter of Midtown, with a plethora of restaurants, shopping destinations, vibrant nightlife, and renowned landmarks such as Piedmont Park and the Fox Theatre in close proximity, the convenience of this location means you might find yourself leaving your car behind on most days.

2
beds

2
baths

1,600 Sq.Ft. LIVING AREA

1,611.72 Sq.Ft. lot

Features & Amenities

Interior

  • total bedrooms2
  • Total bathrooms2
  • full bathrooms2
  • Laundry room In Bathroom, Laundry Room
  • Flooring Concrete
  • Fireplace None
  • APPLIANCES Dishwasher, Disposal, Dryer, Electric Range, Microwave, Refrigerator, Washer
  • other interior Features Entrance Foyer, High Ceilings 10 ft Main, High Speed Internet, Walk-In Closet(s)

Area & Lot

  • Status Sold
  • Living Area1,600 Sq.Ft.
  • Total Area1,600 Sq.Ft.
  • Lot Area1,611.72 Sq.Ft.
  • MLS® ID7341592
  • TypeCondo
  • YEAR BUILT1951
  • NeighborhoodMidtown Atlanta
  • Architecture StylesLoft, Mid-Rise (up to 5 stories)
  • Water FrontageNone
  • View DescriptionCity
  • Elementary SchoolVirginia-Highland
  • Middle SchoolDavid T Howard
  • High SchoolMidtown

Exterior

  • STORIES1
  • Garage Space2.0
  • water SourcePublic
  • utilitiesCable Available, Electricity Available, Sewer Available, Underground Utilities, Water Available
  • PoolIn Ground
  • roofComposition
  • lot featuresLandscaped, Level
  • parkingAssigned, Garage
  • HEAT TYPEForced Air
  • AIR CONDITIONINGCeiling Fan(s), Central Air
  • sewerPublic Sewer
  • SubstructureConcrete Perimeter
  • Disability FeaturesNone
  • security FeaturesKey Card Entry, Secured Garage/Parking, Security Gate, Smoke Detector(s)
  • Green featuresNone
  • other exterior FeaturesCourtyard, Garden, Gas Grill

Financial

  • Sales Price$487,500
  • Real Estate Tax $5,078/yr
  • HOA $699/mo

Connect With Me

Start Your Home Search