Leave a Message

By providing your contact information to Shari Simpson, your personal information will be processed in accordance with Shari Simpson's Privacy Policy. By checking the box(es) below, you consent to receive communications regarding your real estate inquiries and related marketing and promotional updates in the manner selected by you. For SMS text messages, message frequency varies. Message and data rates may apply. You may opt out of receiving further communications from Shari Simpson at any time. To opt out of receiving SMS text messages, reply STOP to unsubscribe.

Thank you for your message. I will be in touch with you shortly.

923 Peachtree Street NE Unit 833
SEE ALL PHOTOS
923 Peachtree Street NE Unit 833
Sold

923 Peachtree Street NE Unit 833

923 Peachtree Street NE Unit 833, Atlanta, GA 30309

$375,000
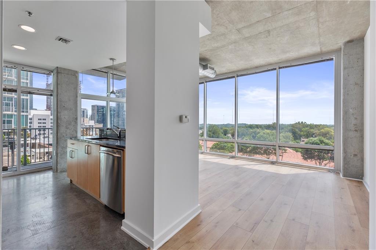
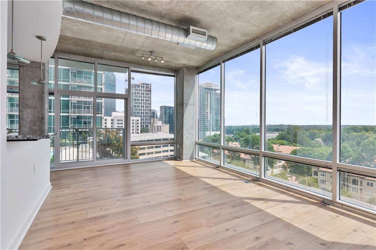
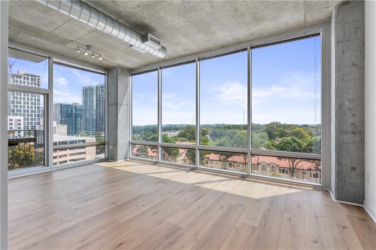
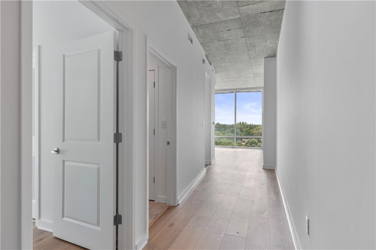
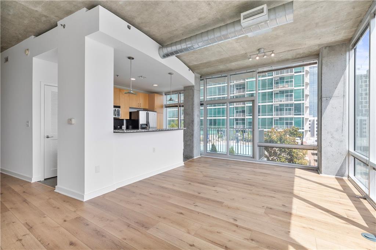
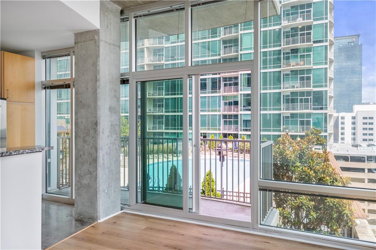
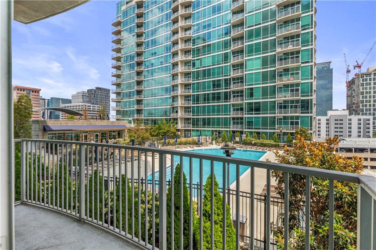
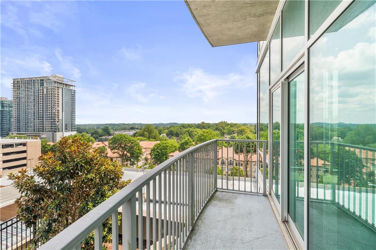
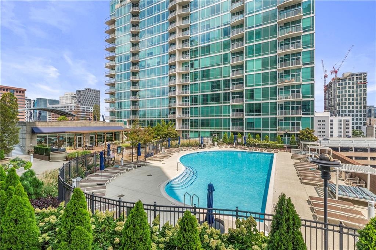
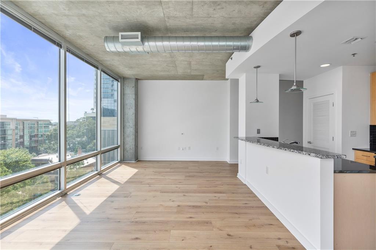
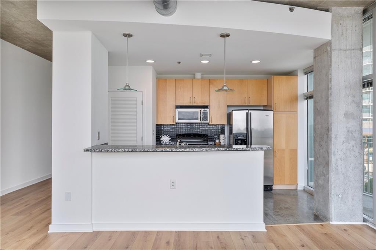
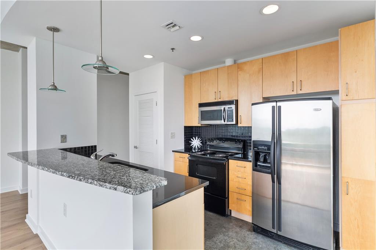
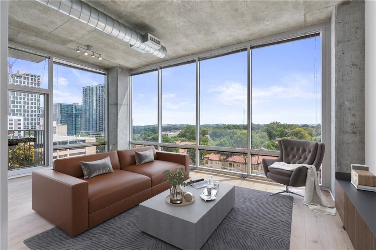
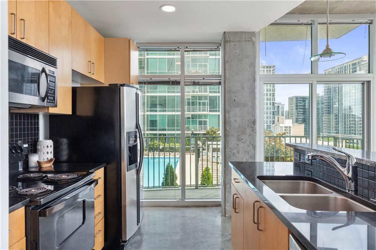
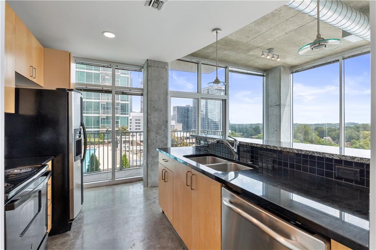
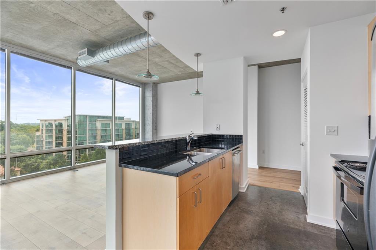
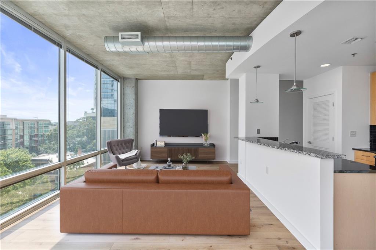
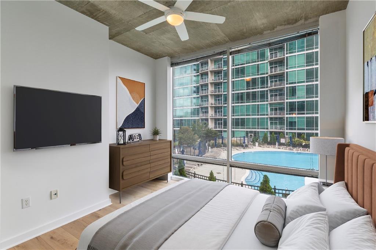
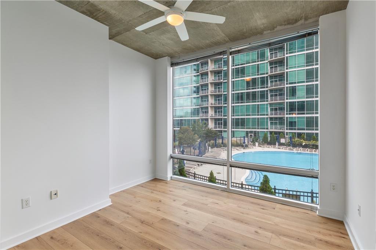
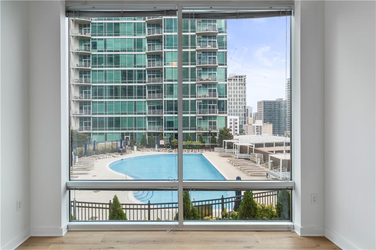
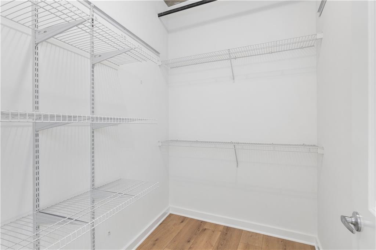
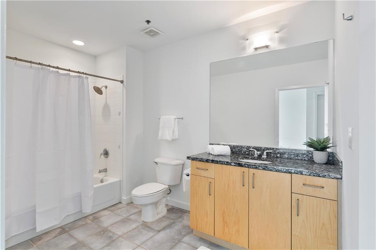
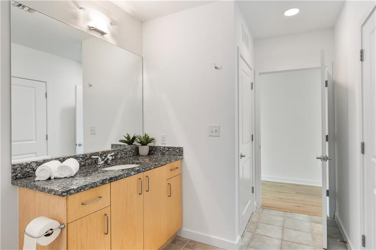
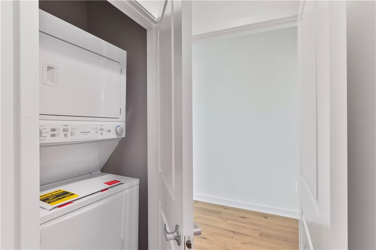
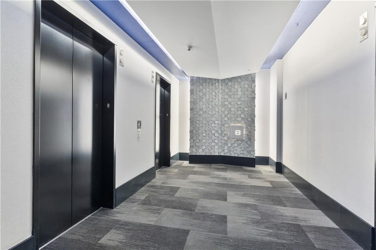
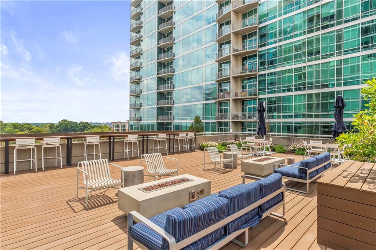
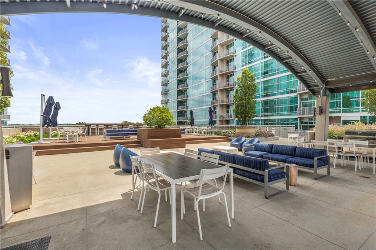
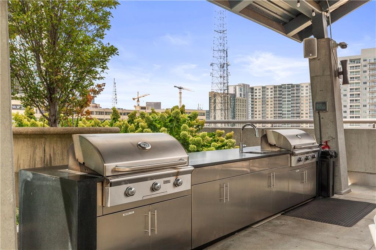
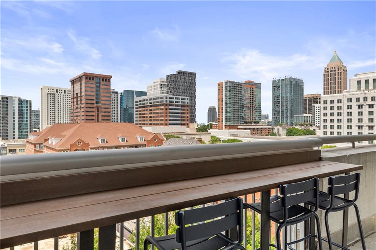
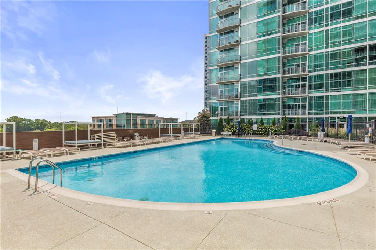
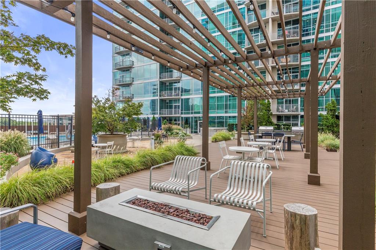
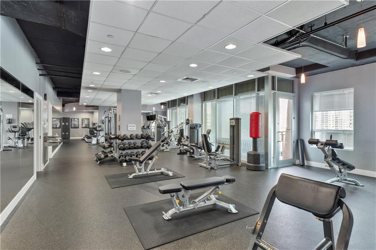
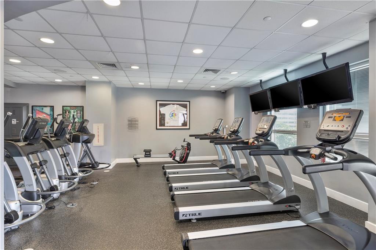
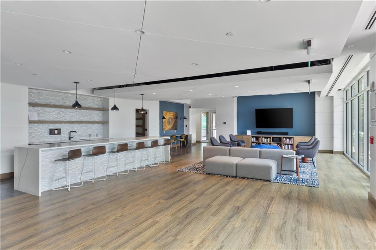
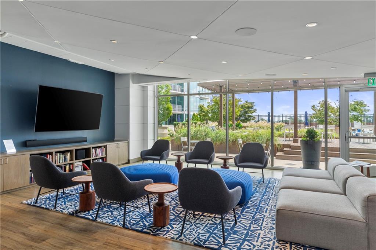
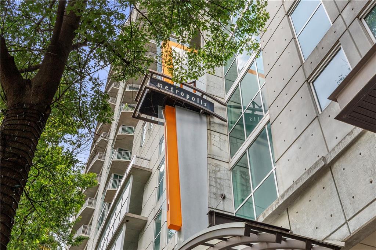
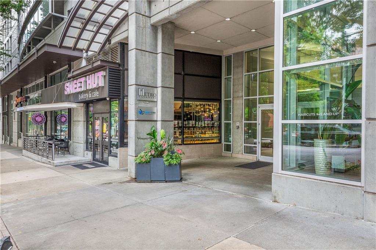
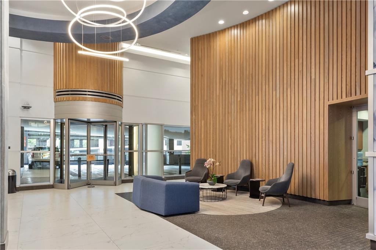
Large One Bedroom Floor plan in the sought after South Tower! Corner unit overlooking the resort style pool. Walk in to the expansive hallway separating the living space from the bedroom. Brand new wide plank wood flooring throughout, freshly paint throughout and polished concrete floors in the kitchen. The Bedroom is spacious with a large walk in closet. The Bathroom is also spacious with a laundry closet. This unit/layout is so rare and arguably the best 1 bedroom layout. The Metropolis has a great fitness center, business/meeting room, clubhouse, and a gorgeous pool where you can make friends with your new neighbors. The concierge is super friendly and helpful! You can leave your car behind and walk to anything you need if that is what you desire. Or park conveniently in the covered assigned parking number #6020.

1
bed

1
bath

867 Sq.Ft. LIVING AREA

866.84 Sq.Ft. lot

Features & Amenities

Interior

  • total bedrooms1
  • Total bathroom1
  • full bathroom1
  • Laundry room In Hall, Laundry Closet
  • Flooring Hardwood
  • Fireplace None
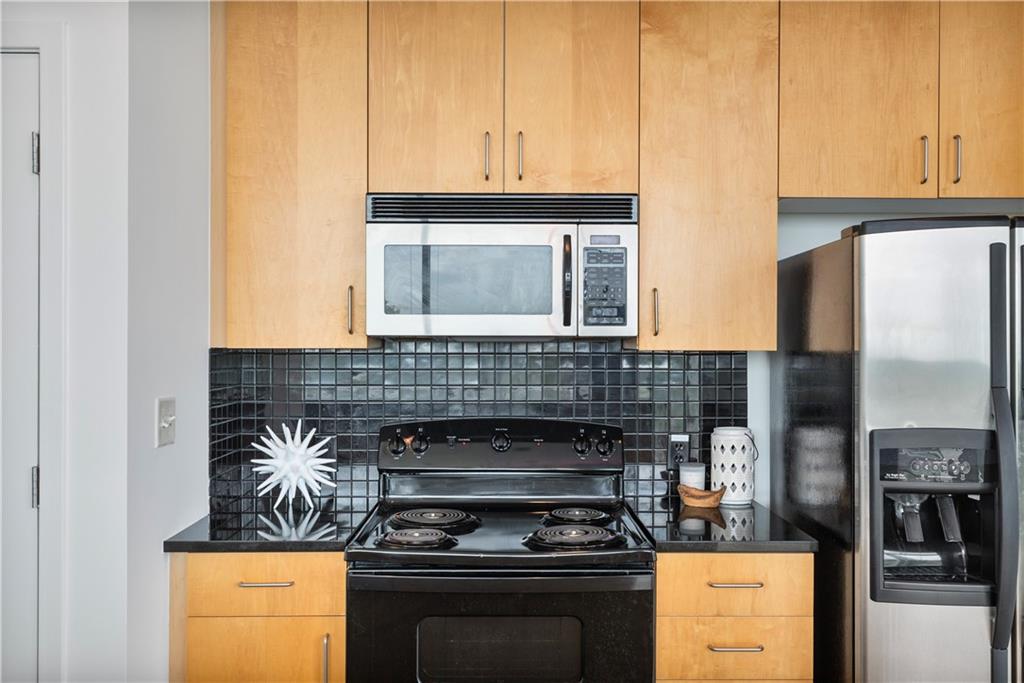
  • APPLIANCES Dishwasher, Disposal, Electric Range, Microwave
  • other interior Features Entrance Foyer, High Ceilings 9 ft Main, High Speed Internet, Low Flow Plumbing Fixtures, Recessed Lighting, Track Lighting, Walk-In Closet(s)

Area & Lot

  • Status Sold
  • Living Area867 Sq.Ft.
  • Total Area867 Sq.Ft.
  • Lot Area866.84 Sq.Ft.
  • MLS® ID7435086
  • TypeCondo
  • YEAR BUILT2003
  • NeighborhoodMidtown Atlanta
  • Architecture StylesContemporary, European, High Rise (6 or more stories), Modern
  • Water FrontageNone
  • View DescriptionCity
  • Elementary SchoolSpringdale Park
  • Middle SchoolDavid T Howard
  • High SchoolMidtown

Exterior

  • STORIES1
  • water SourcePublic
  • utilitiesCable Available, Electricity Available, Water Available
  • PoolIn Ground, Screen Enclosure
  • roofConcrete
  • lot featuresLandscaped, Other
  • parkingAssigned
  • HEAT TYPEElectric
  • AIR CONDITIONINGCeiling Fan(s), Central Air
  • sewerPublic Sewer
  • SubstructureSlab
  • Disability FeaturesNone
  • security FeaturesFire Alarm, Fire Sprinkler System, Secured Garage/Parking, Security Gate, Smoke Detector(s)
  • Green featuresNone
  • other exterior FeaturesBalcony

Financial

  • Sales Price$375,000
  • Real Estate Tax $5,441/yr
  • HOA $473/mo

Connect With Me

Start Your Home Search