Leave a Message

By providing your contact information to Shari Simpson, your personal information will be processed in accordance with Shari Simpson's Privacy Policy. By checking the box(es) below, you consent to receive communications regarding your real estate inquiries and related marketing and promotional updates in the manner selected by you. For SMS text messages, message frequency varies. Message and data rates may apply. You may opt out of receiving further communications from Shari Simpson at any time. To opt out of receiving SMS text messages, reply STOP to unsubscribe.

Thank you for your message. I will be in touch with you shortly.

97 Oakridge Avenue SE
SEE ALL PHOTOS
97 Oakridge Avenue SE
Sold

97 Oakridge Avenue SE

97 Oakridge Avenue SE, Atlanta, GA 30317

$1,235,000
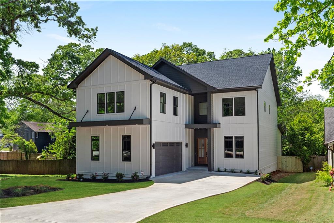
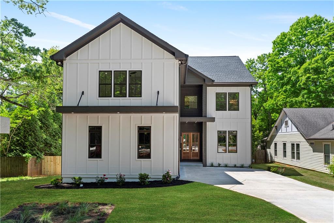
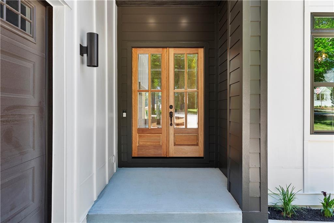
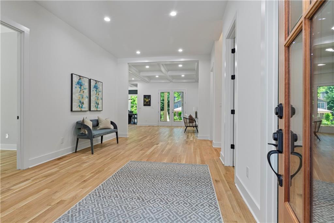
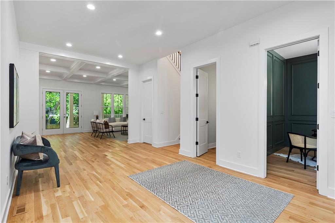
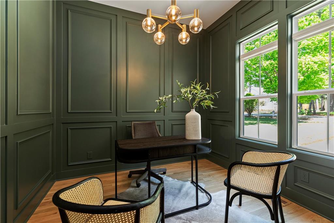
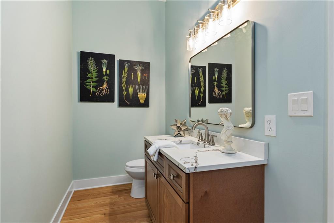
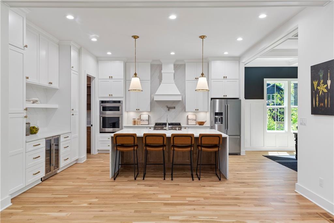
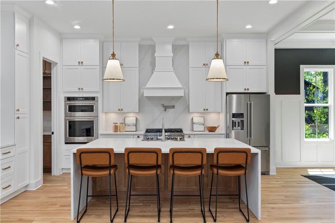
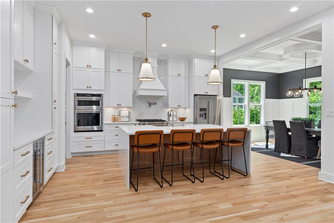
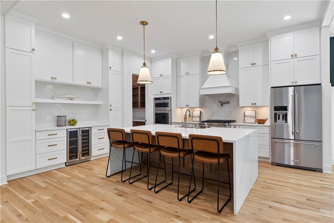
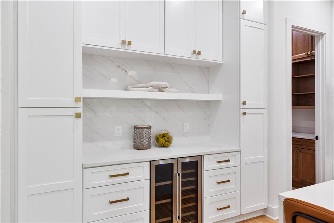
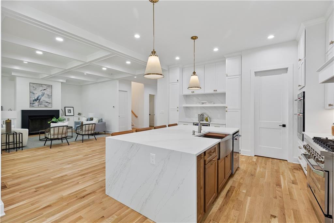
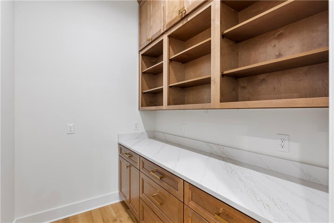
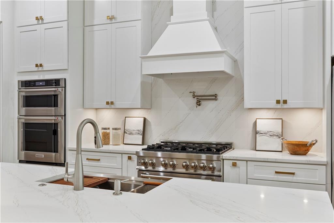
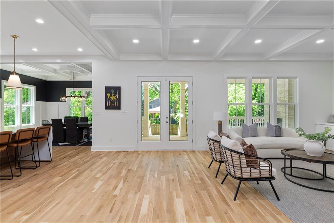
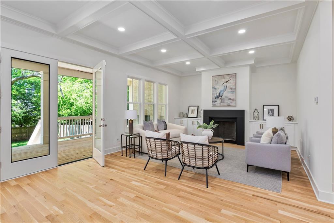
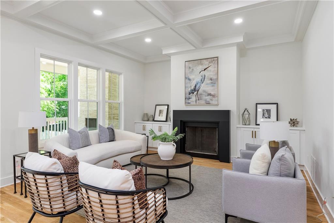
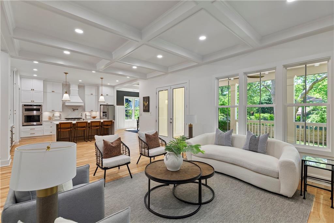
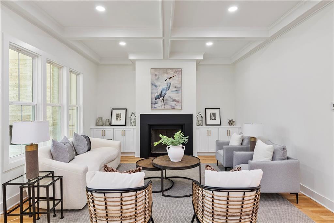
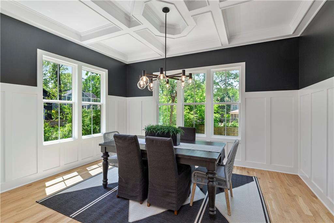
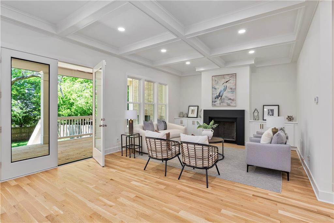
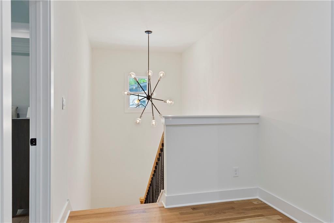
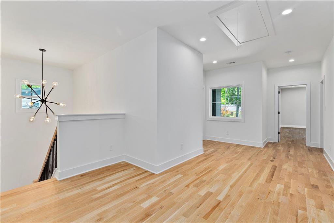
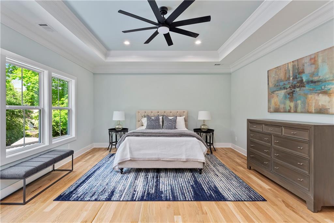
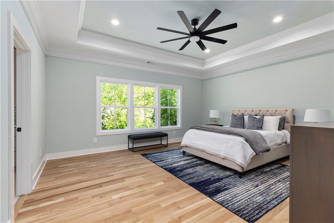
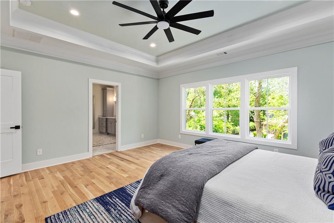
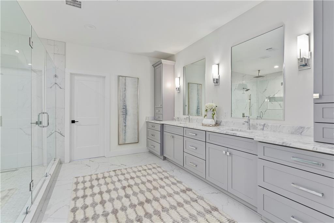
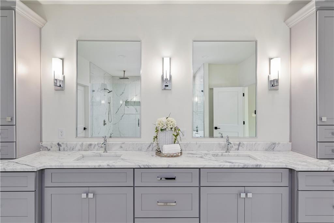
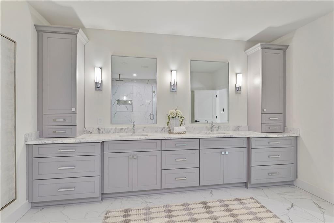
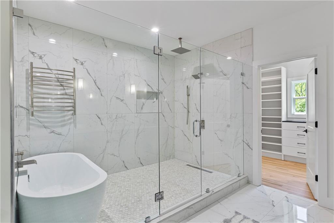
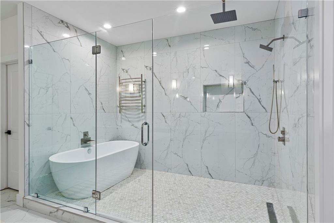
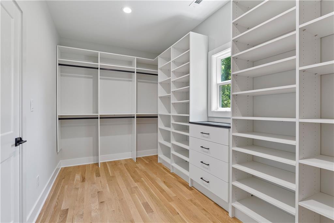
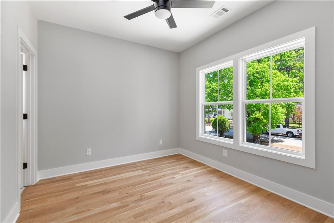
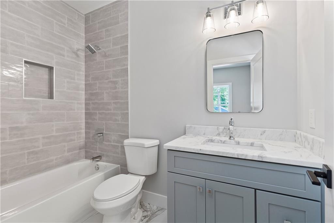
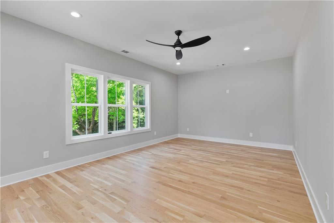
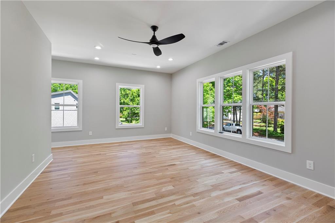
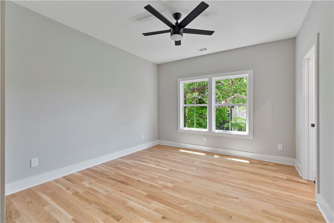
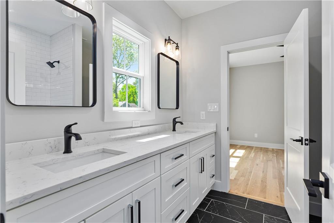
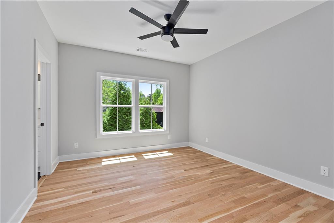
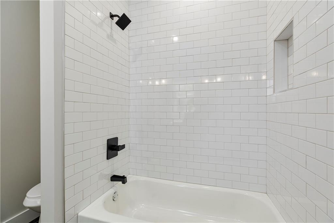
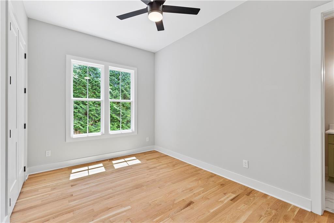
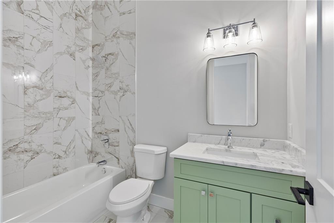
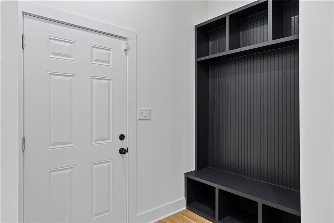
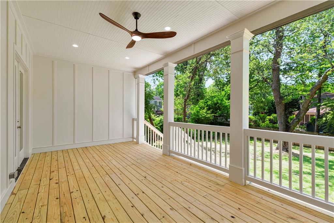
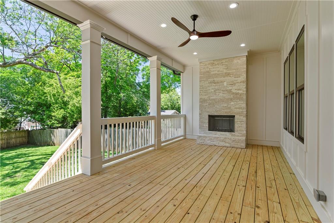
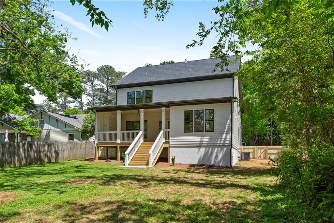
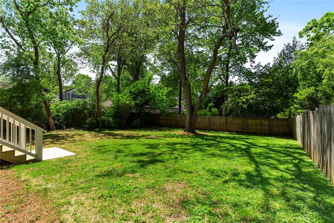
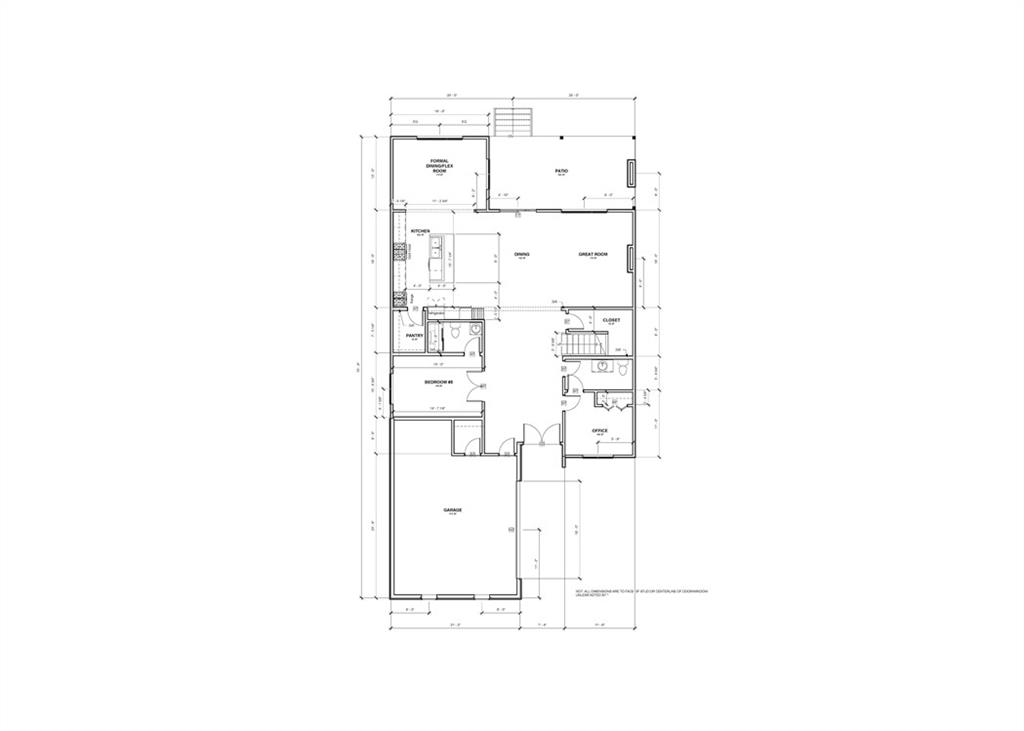
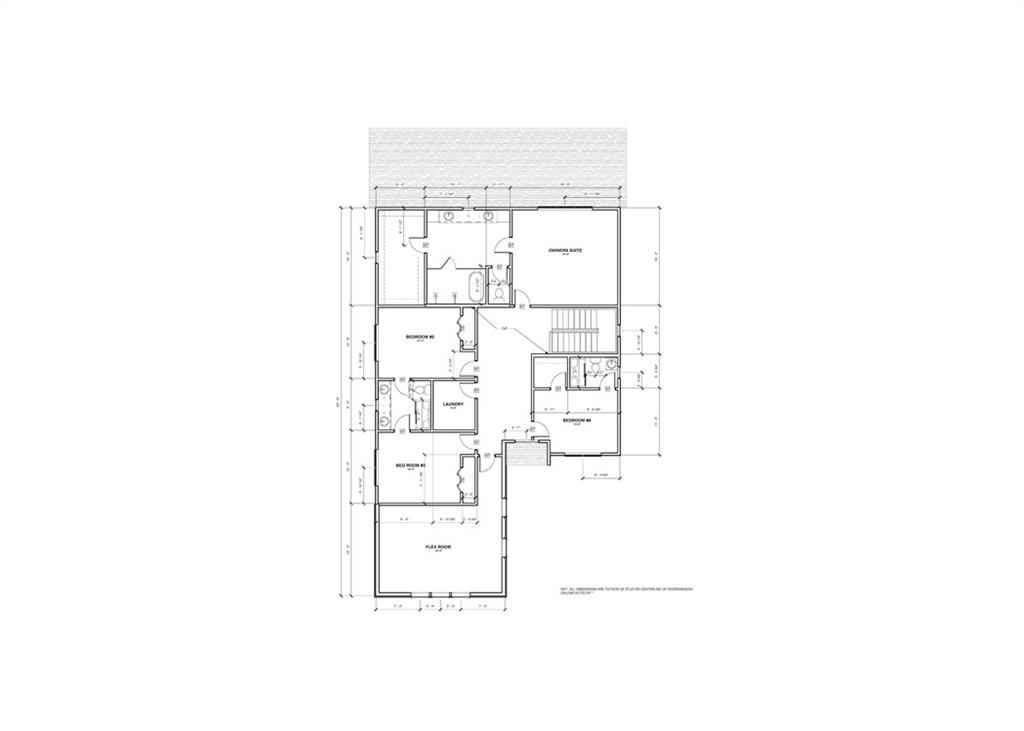
This stunning new construction home in Atlanta's sought after East Lake neighborhood, offering the perfect blend of modern design and functional living. Step inside to a wide entry foyer with real hardwood floors that flow seamlessly throughout the entire home. On the main level there is an office plus a separate guest bedroom. This designer kitchen has extensive cabinet space, quartz countertops and backsplash, double ovens, a walk in pantry with built in cabinetry, custom vent hood and oversized island and beverage cooler. The kitchen is open to the large family room with coffered ceilings, designer lighting and top of the line appliances. Enjoy the outdoors year round on the covered porch with a gas fireplace! Upstairs there are 4 bedrooms 3 full baths and a LARGE bonus room-Great for a Home Gym/Theater Room/Playroom. The primary suite overlooks the private backyard. The primary bathroom is not short on space with a long vanity, marble countertops plus recessed counter cabinets to the ceiling. The double headed shower and soaking tub will not disappoint enclosed by a frameless glass shower. The attached side entry 2-car garage makes access with your groceries seamless. Enjoy the convenience of restaurants, and entertainment with Oakhurst and Downtown Decatur just a short drive or walk down the road. Easy access to I-20 and 285! This home is complete with amazing attention to detail throughout. Ring Doorbell and Cameras and 2 EV Chargers in the garage included!

5
beds

5
baths

3,900 Sq.Ft. LIVING AREA

8,712 Sq.Ft. lot

Features & Amenities

Interior

  • total bedrooms5
  • Total bathrooms5
  • full bathrooms4
  • half bathroom1
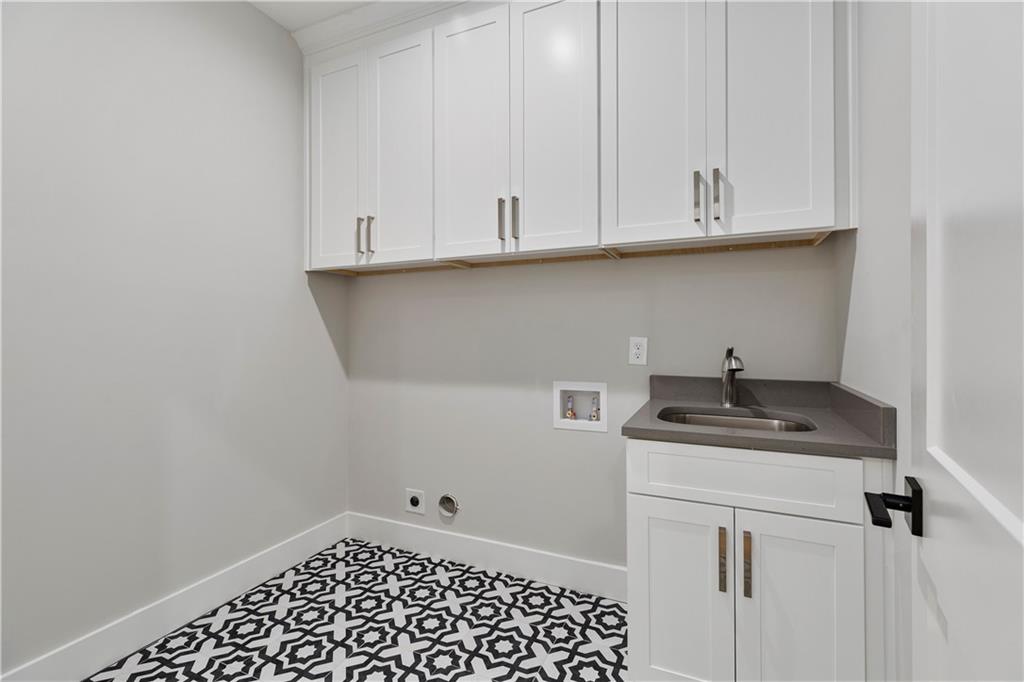
  • Laundry room Laundry Room, Upper Level
  • Flooring Hardwood
  • Fireplace Family Room, Outside
  • APPLIANCES Dishwasher, Disposal, Gas Range, Microwave, Refrigerator
  • other interior Features Coffered Ceiling(s), Crown Molding, Disappearing Attic Stairs, Double Vanity, Entrance Foyer, High Speed Internet, Low Flow Plumbing Fixtures, Walk-In Closet(s)

Area & Lot

  • Status Sold
  • Living Area3,900 Sq.Ft.
  • Total Area3,900 Sq.Ft.
  • Lot Area8,712 Sq.Ft.
  • MLS® ID7366239
  • TypeResidential
  • YEAR BUILT2024
  • Architecture StylesContemporary, Farmhouse, Modern
  • Water FrontageNone
  • View DescriptionOther
  • Elementary SchoolFred A. Toomer
  • Middle SchoolMartin L. King Jr.
  • High SchoolMaynard Jackson

Exterior

  • STORIES2
  • Garage Space2.0
  • water SourcePublic
  • utilitiesCable Available, Electricity Available, Natural Gas Available, Sewer Available, Water Available
  • PoolNone
  • roofShingle
  • lot featuresBack Yard, Front Yard, Level
  • parkingAttached, Garage, Garage Faces Side
  • HEAT TYPECentral
  • AIR CONDITIONINGCentral Air
  • sewerPublic Sewer
  • SubstructureBlock
  • Disability FeaturesNone
  • security FeaturesSmoke Detector(s)
  • Green featuresNone
  • other exterior FeaturesPrivate Yard, Rain Gutters, Private Entrance

Financial

  • Sales Price$1,235,000
  • Real Estate Tax $1,859/yr
View Virtual Tour

Connect With Me

Start Your Home Search